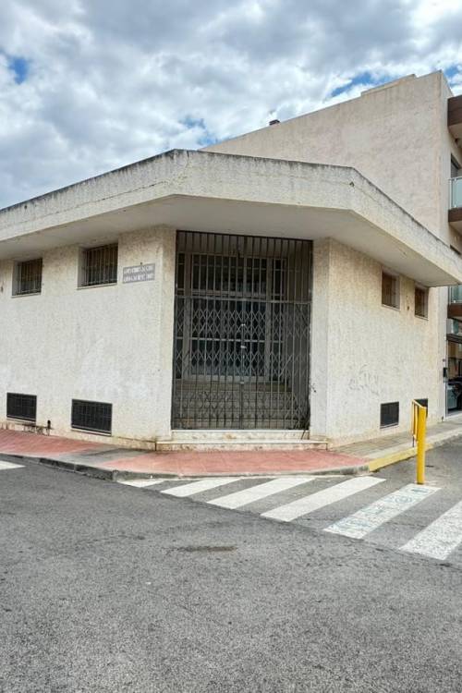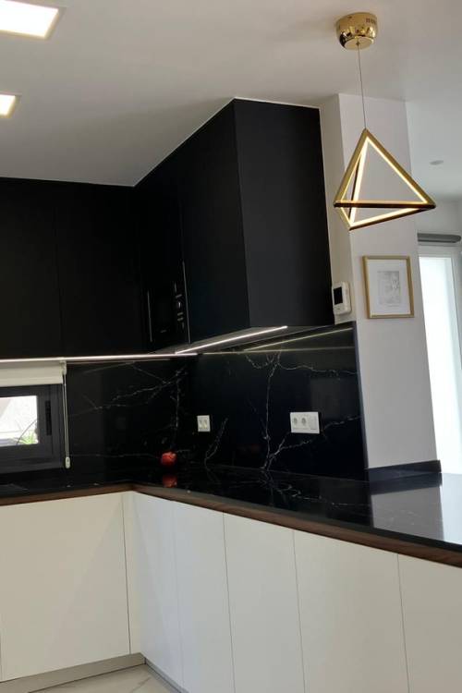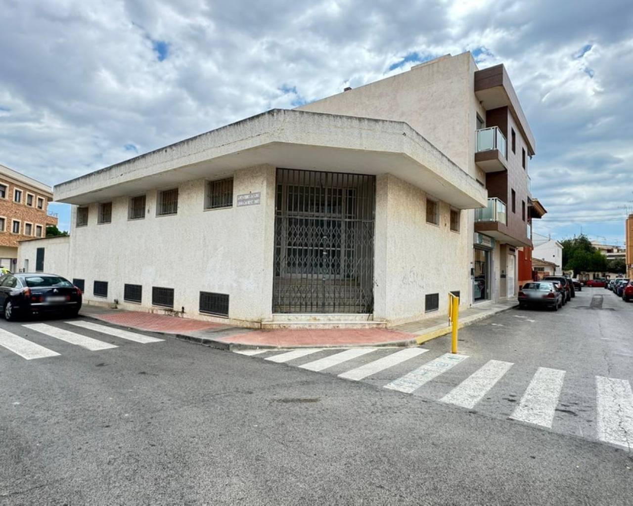
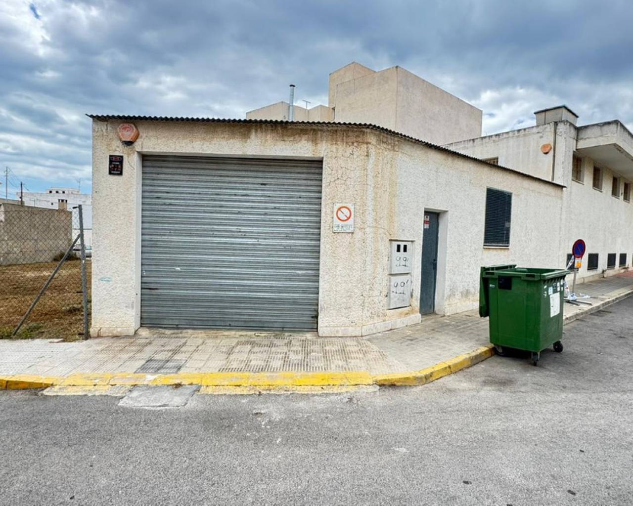
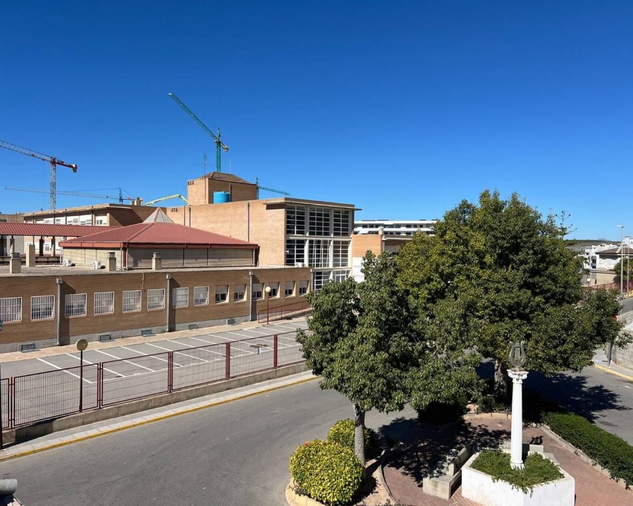
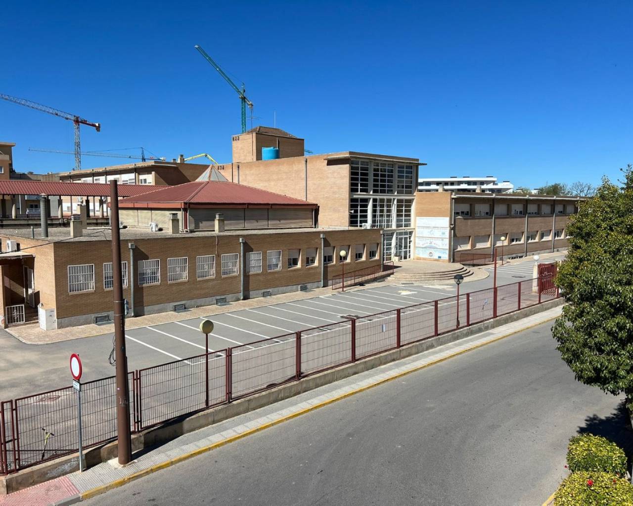
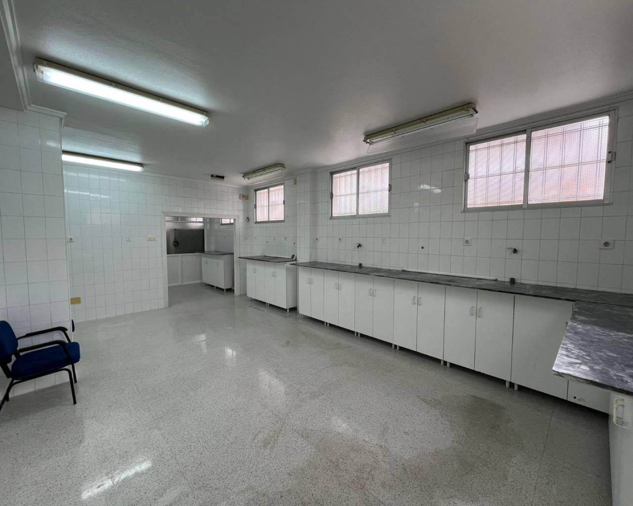
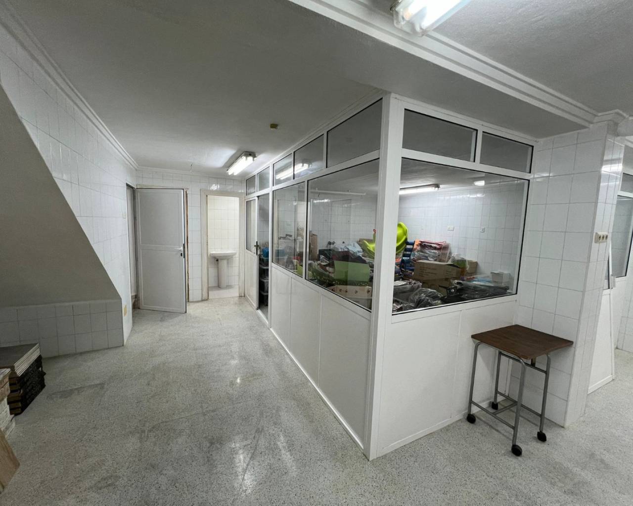
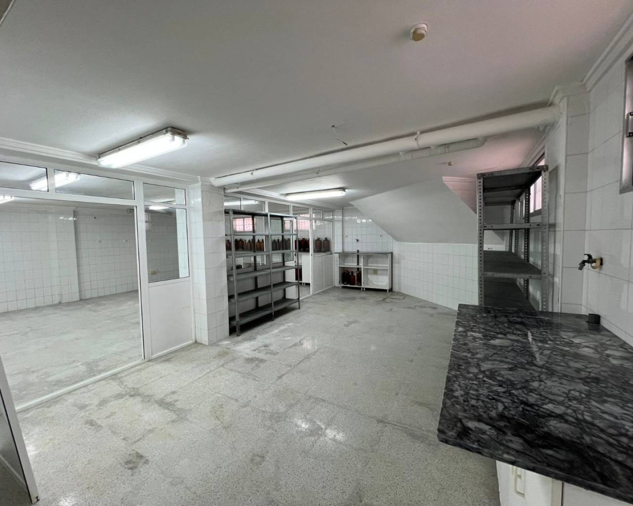
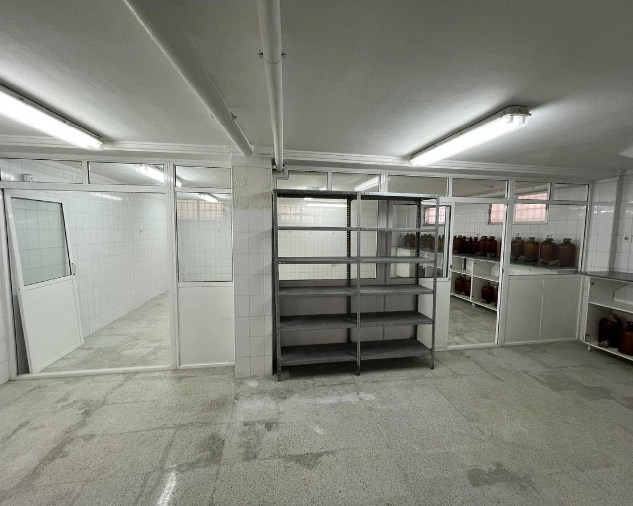
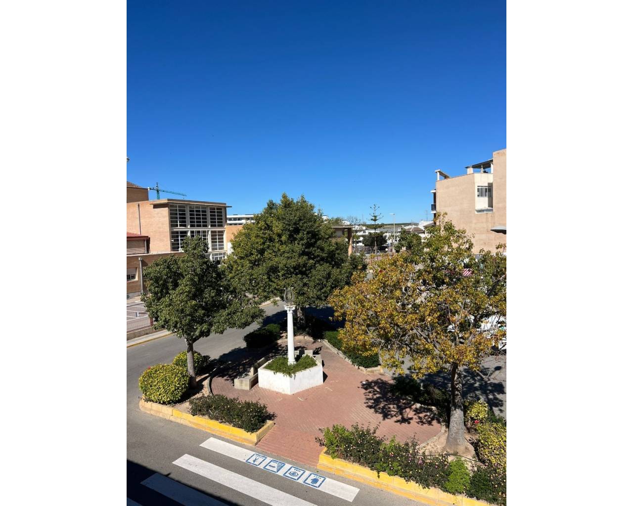
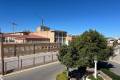
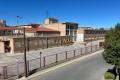

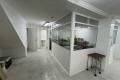
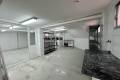
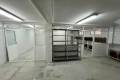
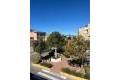
Ground Floor Commercial Space of 300 m² with Excellent Potential This spacious 150 m² commercial premises with an additional 150m² basement and another 170m² garage is offered for sale in a central, easily accessible area of San Miguel de Salinas. What truly sets this property apart is its exceptional development potential: the building has a solid structural foundation and is suitable for vertical expansion, with the possibility to construct up to three additional floors (subject to planning regulations). Key Features: Built area: 150 m² commercial premises, 150m² basement plus 170m² garage Structure ready for vertical development of up to 3 additional floors (subject to urban planning verification) Wide and highly visible façade — ideal for businesses or retail displays Direct access from a busy street Perfect for commercial use, or for conversion into residential or mixed-use property Ideal for: Property developers interested in building residential units Investors seeking strong rental potential from offices or apartments Entrepreneurs in need of a large commercial space with expansion options Transform this space into a modern residential building, a business hub, or a mixed-use project that combines retail and living spaces. Its location, structural strength, and flexibility make this property a high-value investment with great potential for growth. Contact us for more information and possibility of visiting without obligation!
This info given here is subject to errors and do not form part of any contract. The offer can be changed or withdrawn without notice. Prices do not include purchase costs.
First of all, thanks for contacting us.
We have received your request regarding the property reference: RO-15195. One of our agents will contact you as soon as possible.
First of all, thanks for contacting us.
We have received a request for a report if you lower the price of the property with the reference: RO-15195
In the meantime, please have a look at this selection of similar properties, that might be of interest to you: