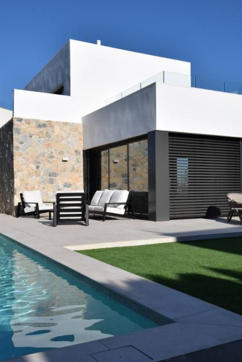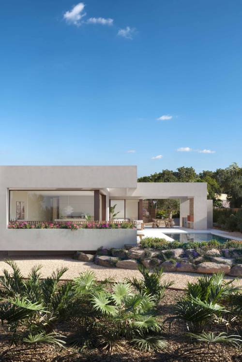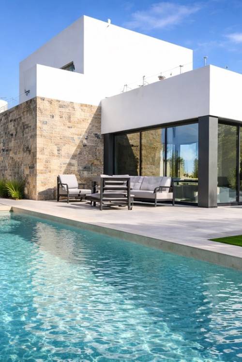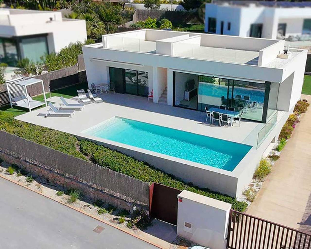
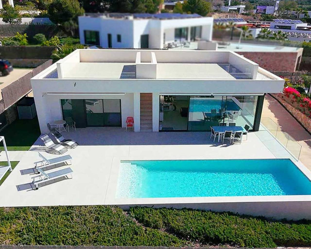
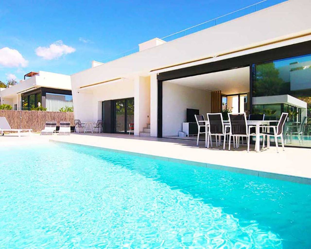
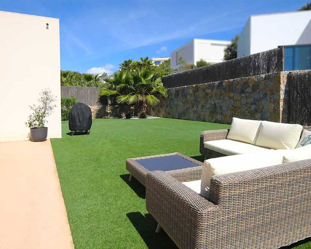
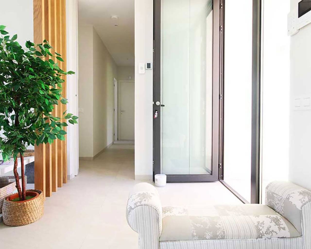
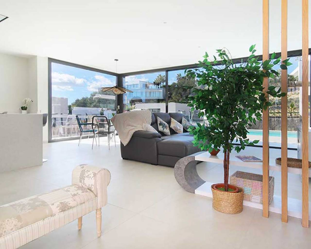
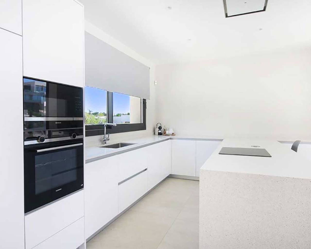
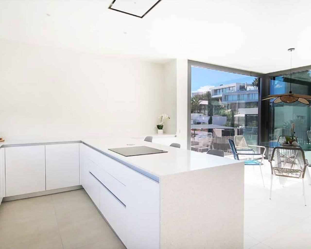
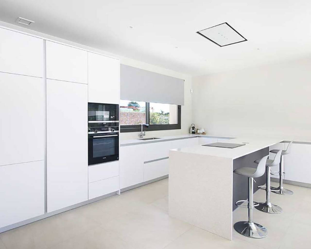
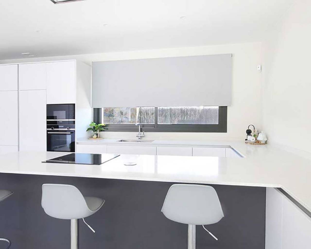
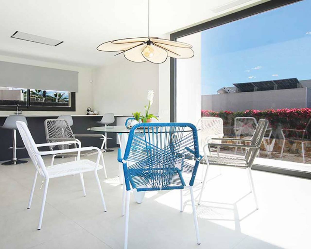
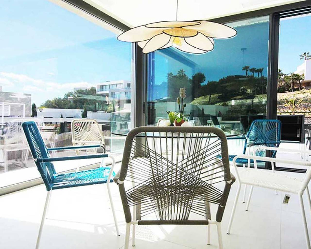
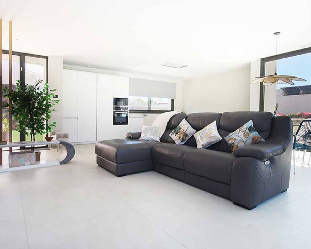
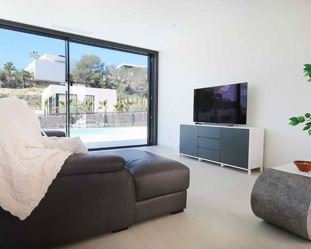
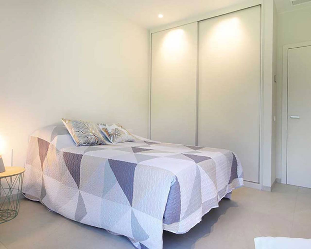
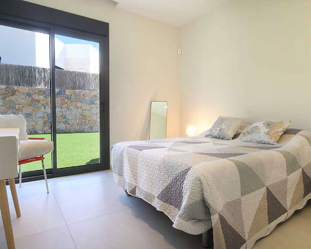
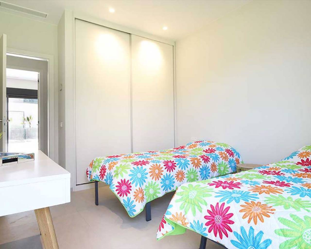
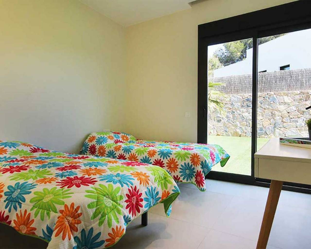
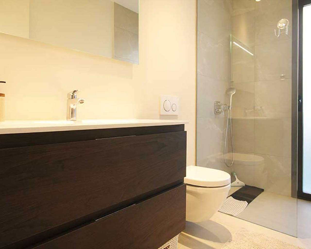
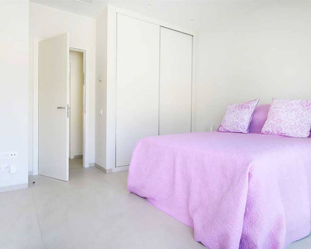
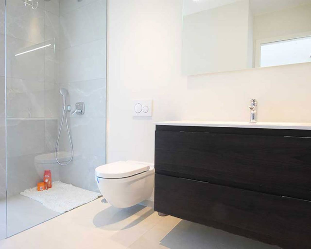
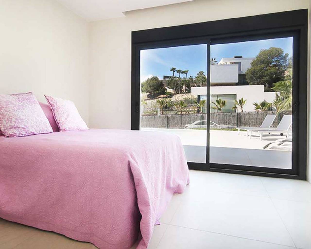
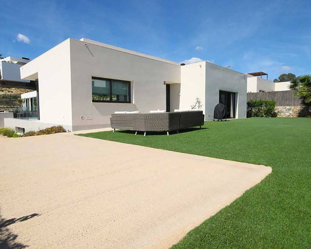
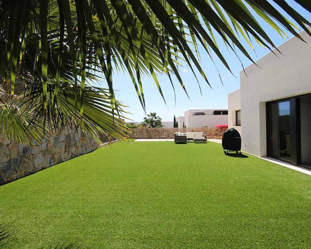
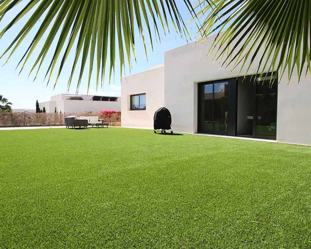
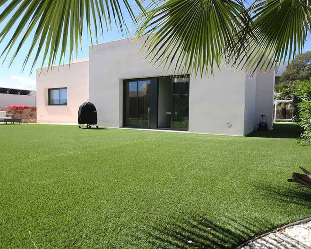
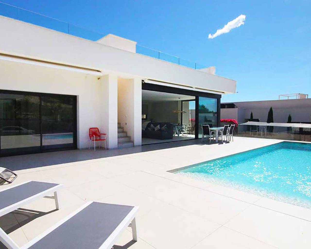
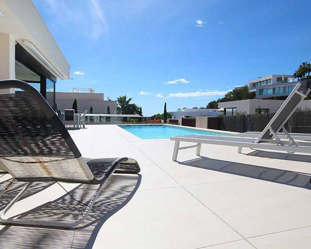
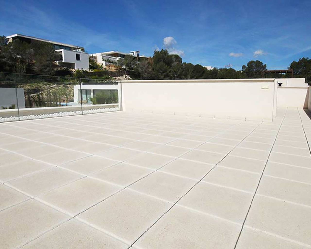
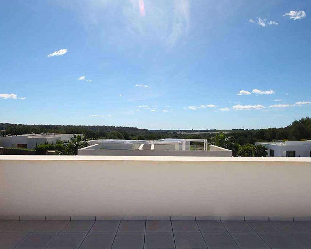
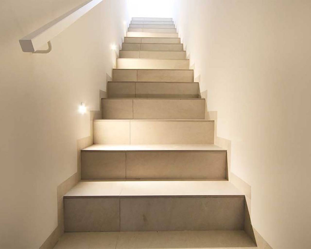
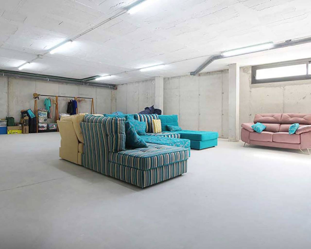
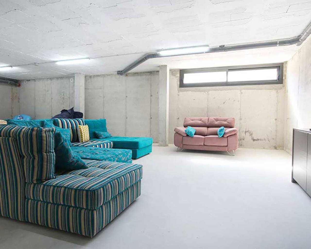
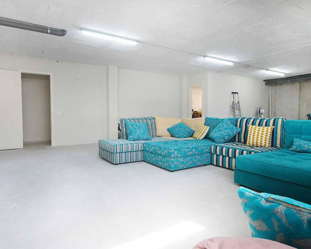
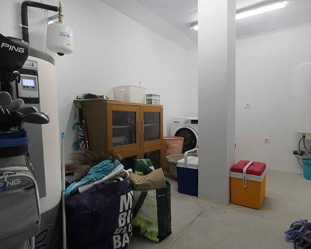
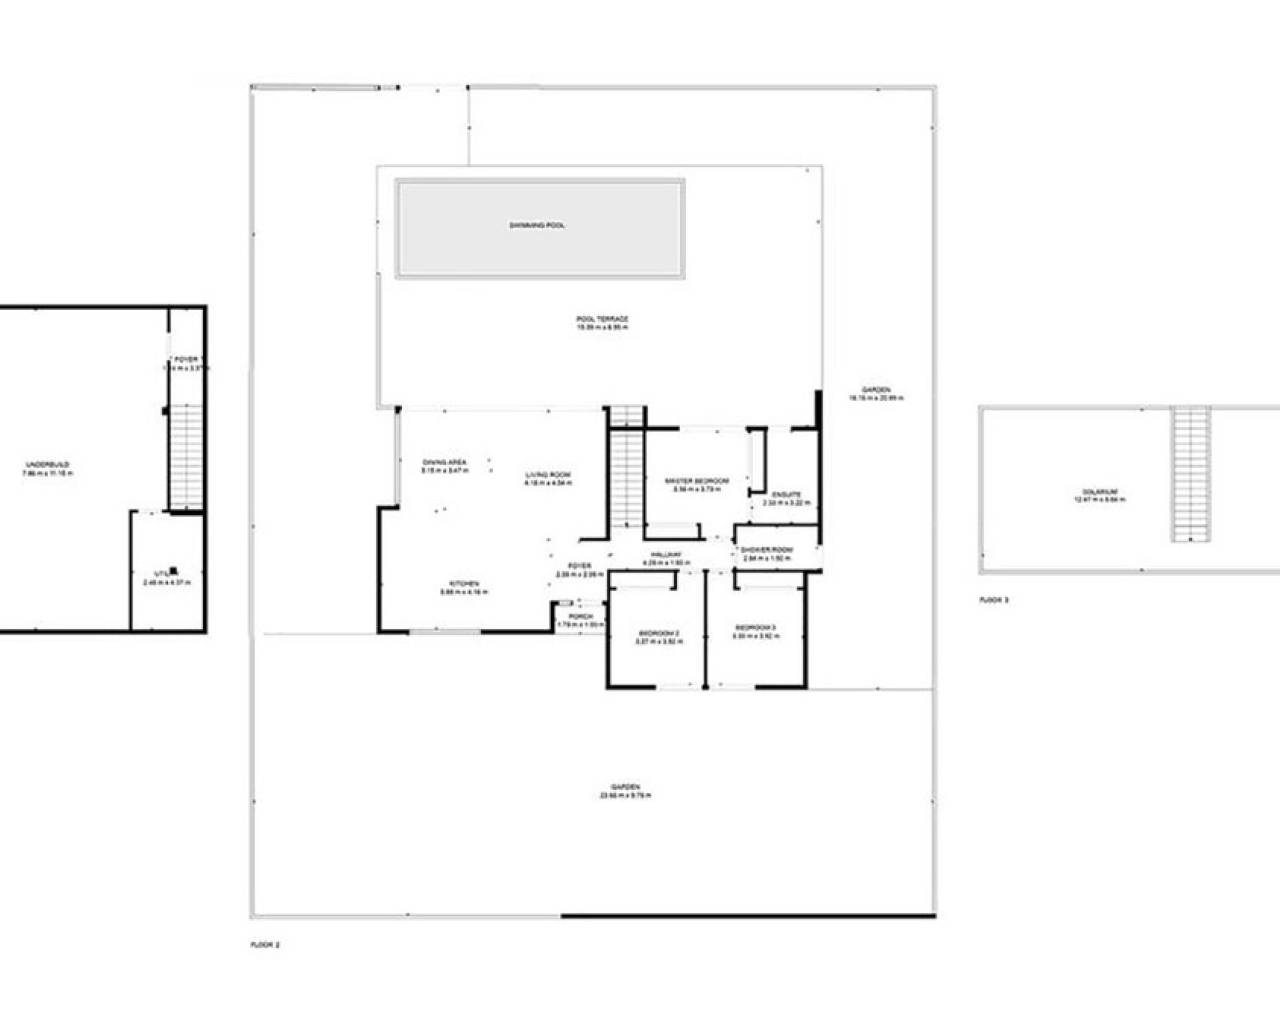

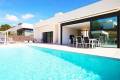
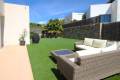
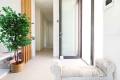
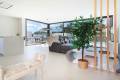



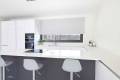

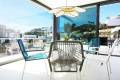

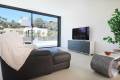

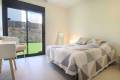

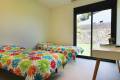
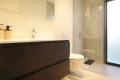

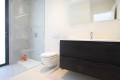

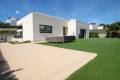



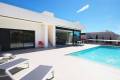
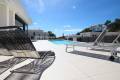
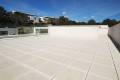
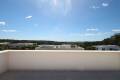
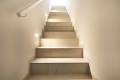

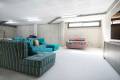
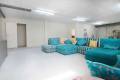

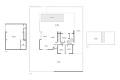

With its contemporary design and ample living space, this immaculate 3-bedroom villa on Las Colinas is perfect for families seeking a relaxing holiday retreat or a permanent home. Las Colinas Golf and Country Club is renowned for its stunning golf course and beautiful natural surroundings. It is a premier destination for both leisure and recreation. The club offers a range of luxurious dining options and wellness facilities, appealing to both golfers and those wanting to relax in a picturesque natural setting. OUTDOOR LIVING This villa in the Mimosa Community is set centrally on the large 691m² plot. There is an electric vehicle gate and a separate pedestrian entrance with video intercom for guests. An expansive driveway running straight on the south-east side towards the rear of the plot offers easy parking for multiple cars. The main entrance to the villa is on the north-eastern side over-looking the large astro-turfed lawn. This space of more than 200m² is perfect for outdoor entertaining, ball-games for the kids, seating and lounging areas or even a putting green. Tucked away on the narrower north-west side of the villa is extra storage and access to the pool-pump. With the perfect south-west orientation, the pool and terrace have the sun all day. This 140m² area is the outdoor focus and offers plenty of dining, seating and sun-bathing space. There are also large electric awnings across all the sliding glass doors offering shade when required. The modern style pool is set to the front of this area maximising the usable terrace space. Located centrally between the living space and bedrooms are external stairs heading up to the solarium. A pristine environment, perfect for personalizing to your taste while enjoying sun-downers and views south-east over the golf course, down the valley. INDOOR LIVING The glass front door opens on to a large open plan living space flooded with natural light. Immediately to the left is the minimalist kitchen featuring high-quality integrated appliances and a sleek design. This is a calm uncluttered environment with loads of storage and generous work space, making it both functional and visually appealing. In front of the kitchen bar is the bright dining area illuminated by light streaming through the floor-to-ceiling windows. The indoor space and outdoor surroundings blend together making it a perfect spot for gatherings and family meals. Finally the lounge space offers comfortable seating and large flat-screen TV with open views out to the pool area. Here the floor to ceiling glass doors slide back opening two-thirds of the room seamlessly on to the pool terrace. To the right of the front door and entrance way is a floor-to-ceiling door that provides discreet separation between the entertaining space to the left and the private sleeping areas to the right. Down this hallway are 3 double bedrooms all with fitted wardrobes each with LED sensor controlled lighting. Opening on the right, bedroom 2 and 3 both have sliding doors out towards the lawn area. At the end of the private hallway, there's a family shower room complete with a vanity, WC, and a spacious walk-in shower. The master bedroom, located on the left side of the hallway, includes an ensuite bathroom with under floor heating and sliding glass doors that open directly on to the pool terrace. UNDERBUILD From the hallway are stairs leading down to the huge underbuild space or basement. Exceeding 100m² this serves as both a family cinema and storage area, with potential for further expansion into an adjacent space. It also features a dedicated laundry and utility room in the north-east corner, where the aero-thermal heating system, water heating tank and washer/dryer are conveniently located. EXTRAS Under-floor Heating in Bathrooms. Electronic Vehicle Gate. Low Maintenance Astro-Turf lawn. Concealed Pool Pump. Integral Air-Con and Aero-Thermal Heating System. Electric Shutters. Electric Awnings. Security Alarm System with Cameras. WALK TO The Clubhouse, its restaurants (Umawa, Il Palco y Unik) and bar are only 600m away. Just a 6 or 7 minute walk through Mimosa easily takes you to a relaxed breakfast, a vibrant lunch or an exciting evening menu. LOCATION The Las Colinas Golf and Country Club is just inland from Campoamor Golf and Las Ramblas Golf courses on the Orihuela Costa. The well known La Zenia Boulevard is just a 12 minute drive. A great choice of beaches are within 10km drive. There are two airports that serve Las Colinas Golf. Alicante and Murcia International, just 45 minutes drive away from either.
This info given here is subject to errors and do not form part of any contract. The offer can be changed or withdrawn without notice. Prices do not include purchase costs.
First of all, thanks for contacting us.
We have received your request regarding the property reference: RO-92422. One of our agents will contact you as soon as possible.
First of all, thanks for contacting us.
We have received a request for a report if you lower the price of the property with the reference: RO-92422
In the meantime, please have a look at this selection of similar properties, that might be of interest to you: