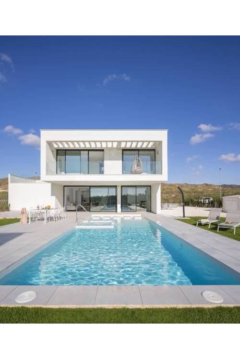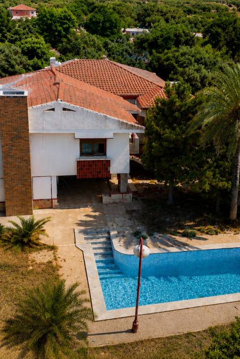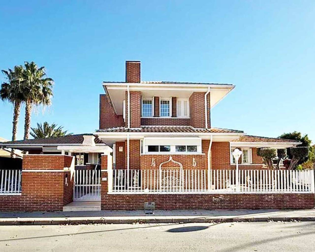
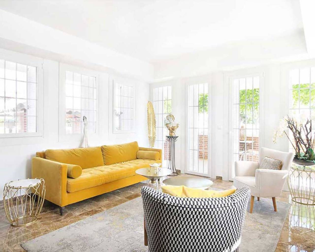
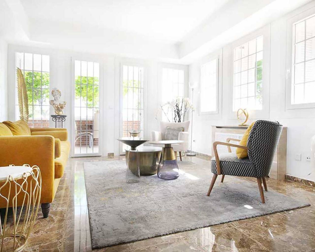
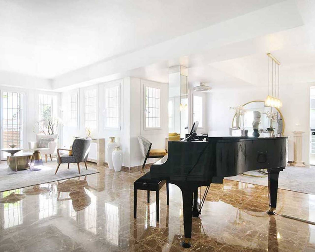
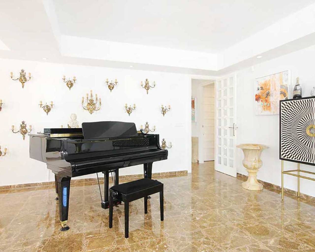
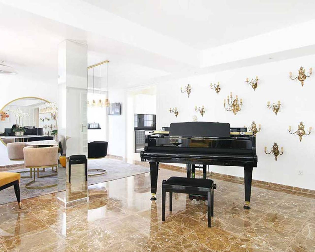
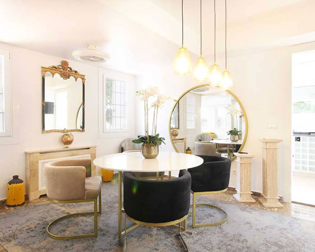
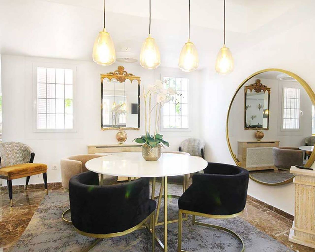
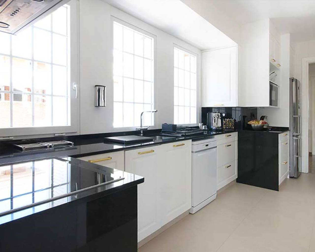
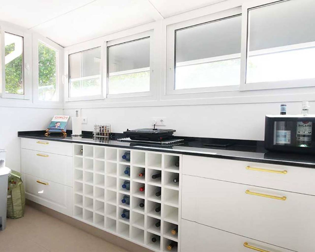
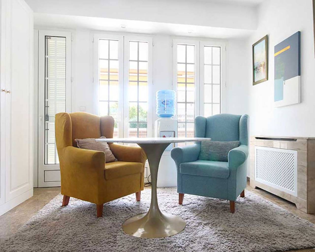
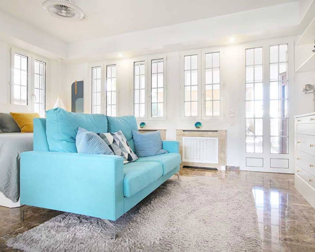
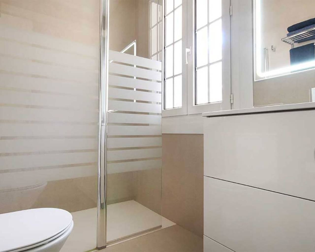
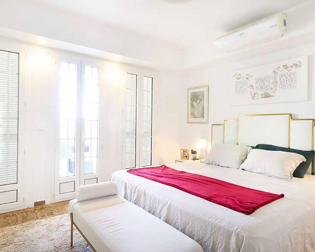
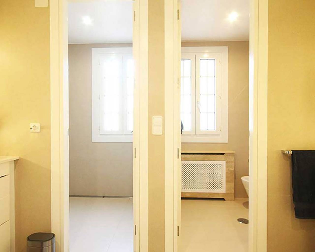
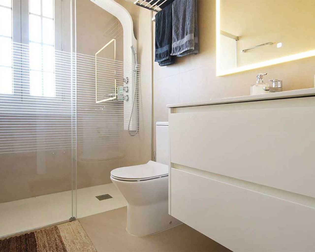
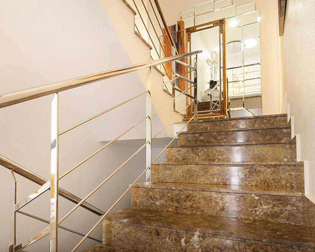
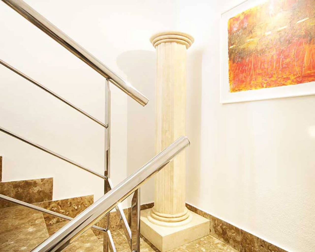
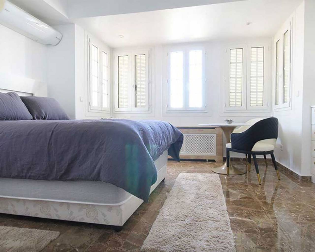
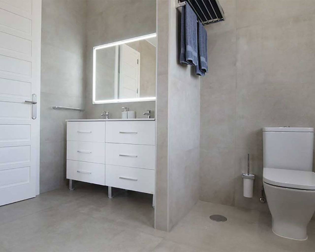
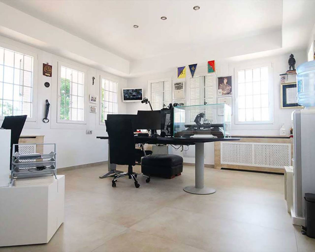
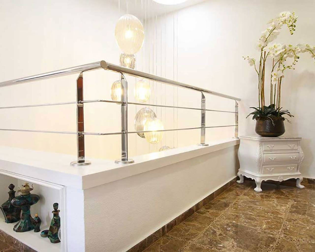
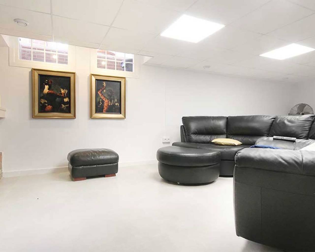
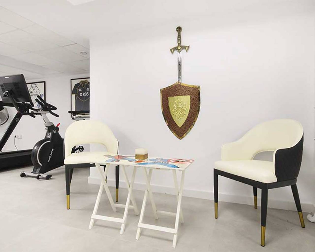
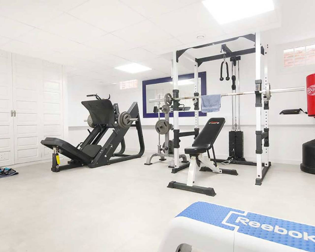
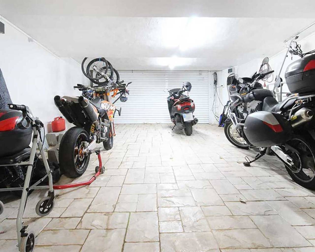
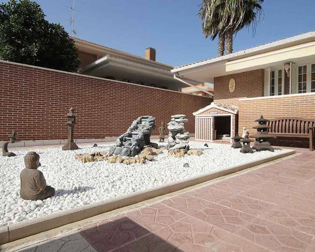
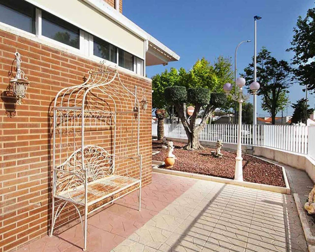
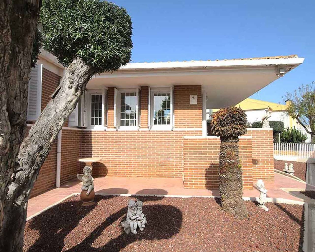
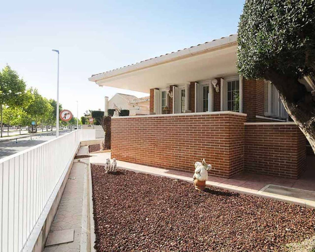
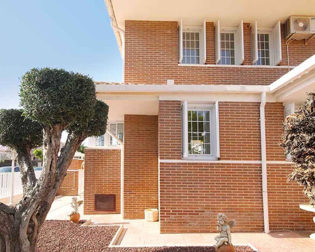
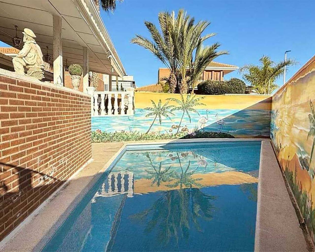
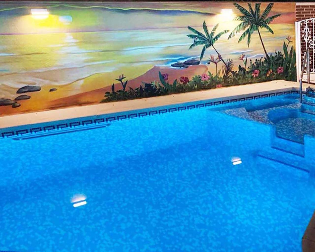
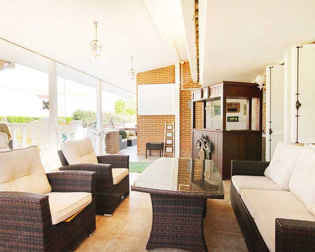
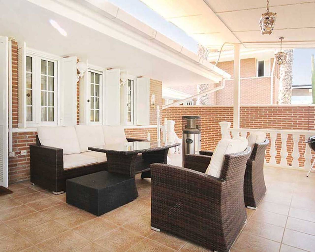
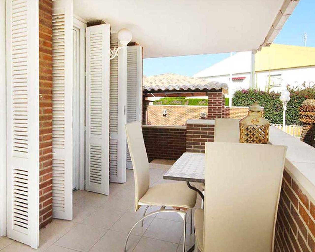
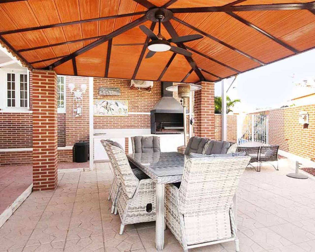
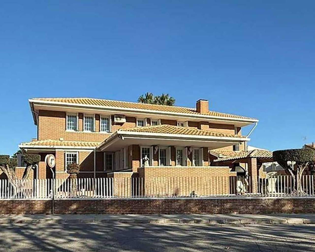
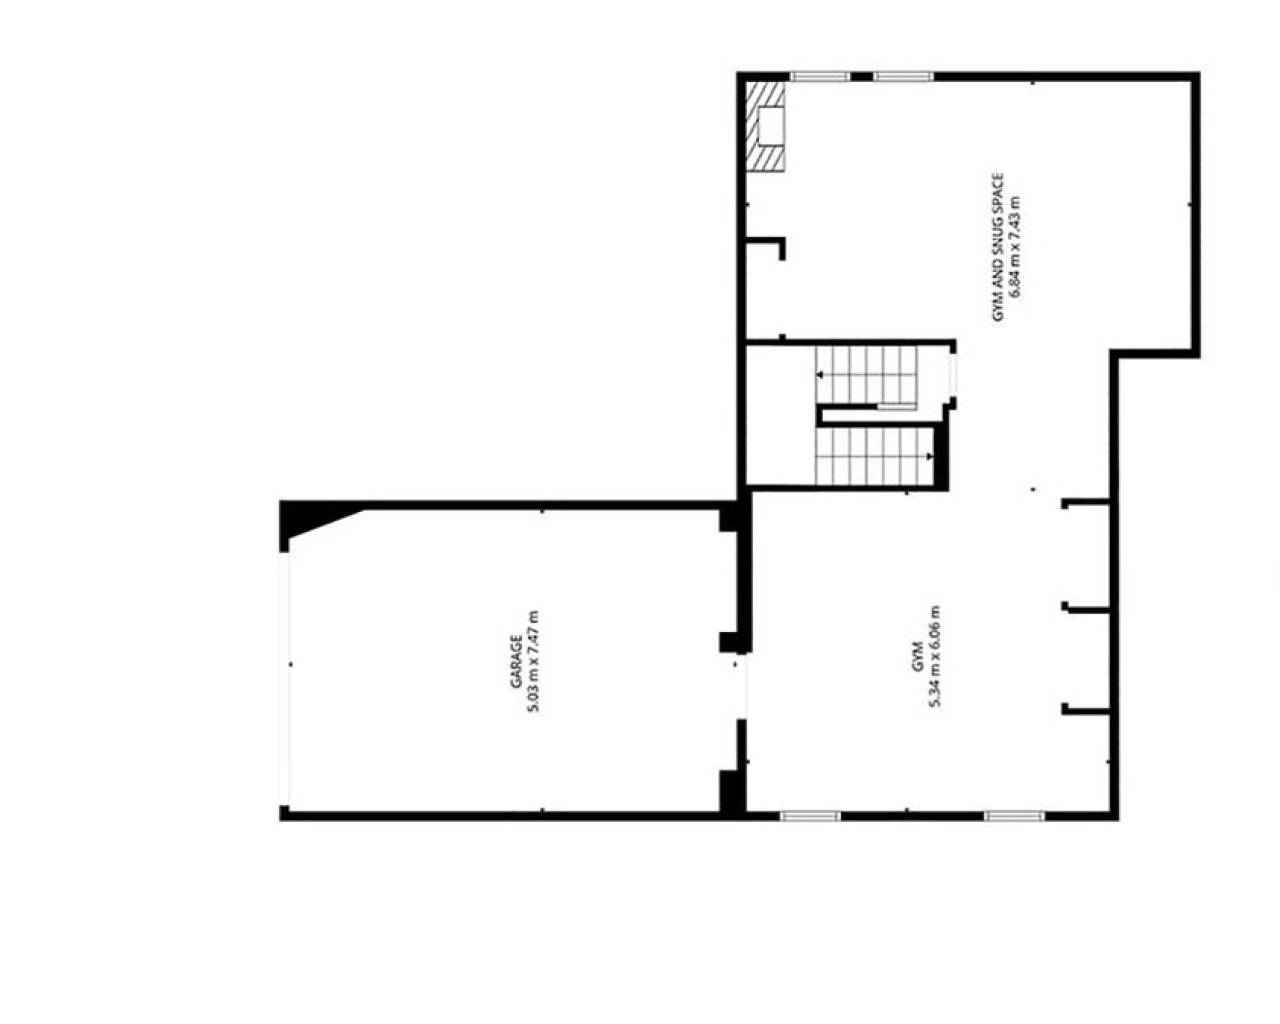
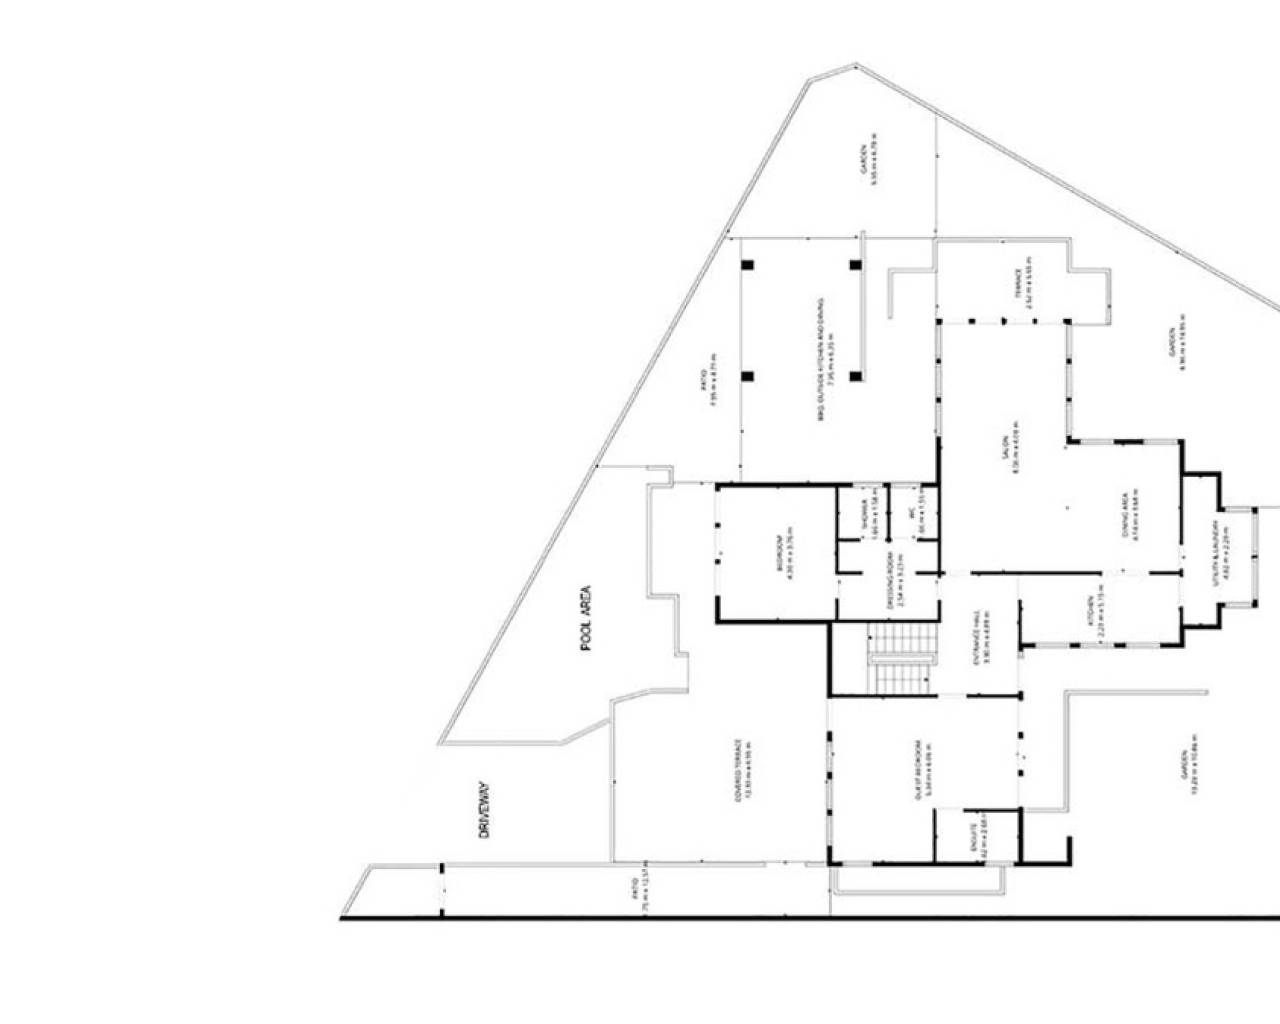
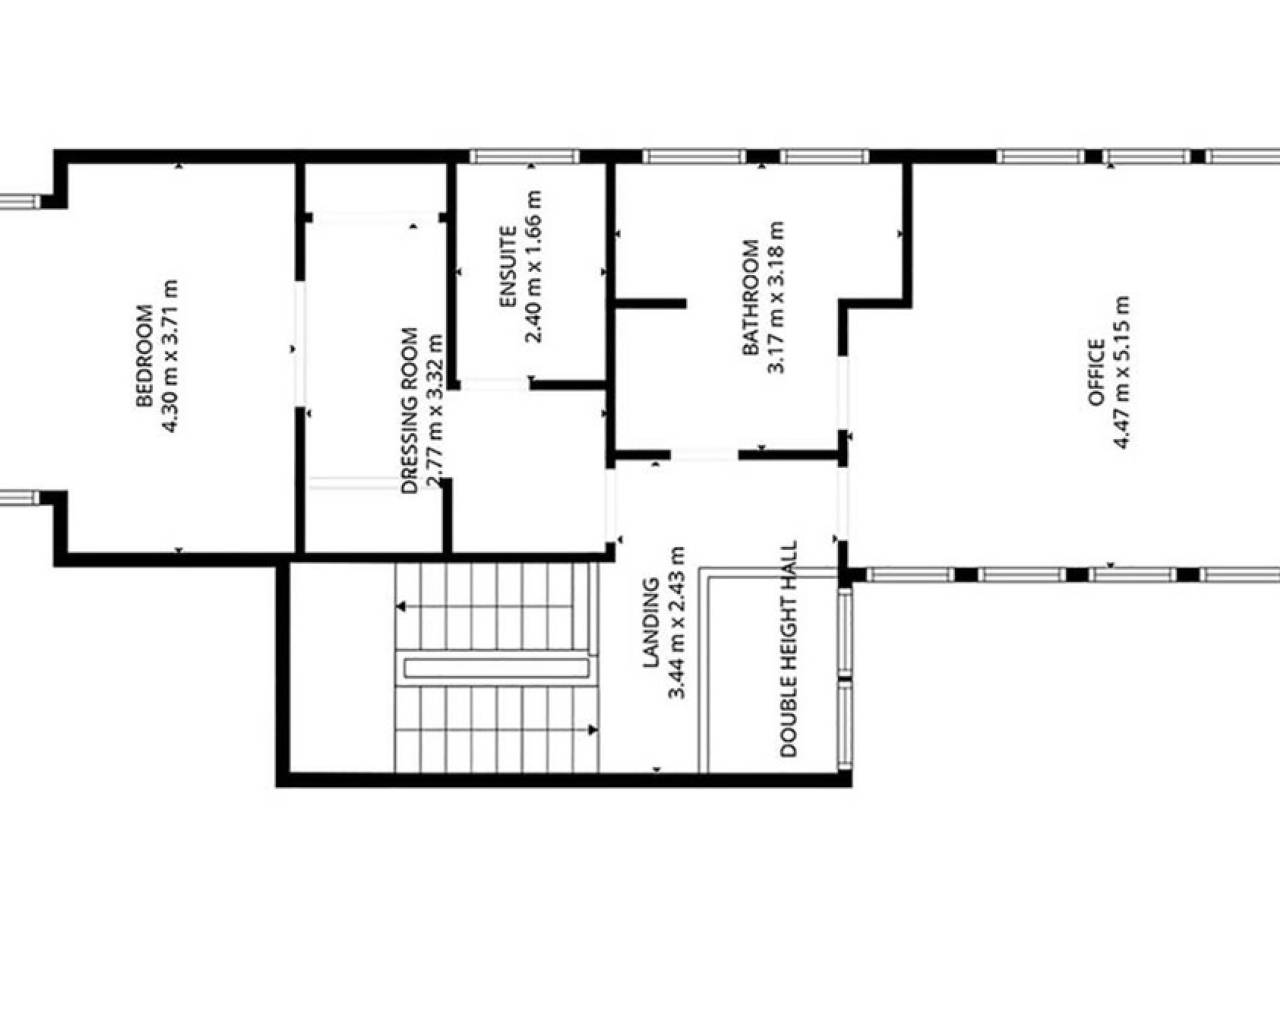
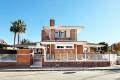



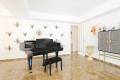



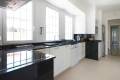








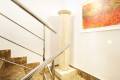








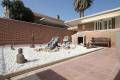

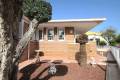

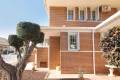




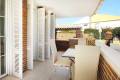


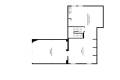
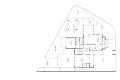
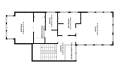

This 4 bedroom 4 bathroom villa is located in one of the most sought after neighbourhoods of Santiago de la Ribera (San Javier) This remarkable house delivers privacy, scale and a complete premium renovation finished to an excellent standard. Set on a 650m² plot, the home features a superb outdoor area with a private saltwater pool, pergola, BBQ and dining area and a stylish entertainment space with TV. With over 450m² built, the property offers airy interiors and well-proportioned living space. ENTRANCE LEVEL The main floor centres around a beautifully redesigned living and dining area alongside a contemporary fully fitted kitchen. This level also includes two spacious ensuite bedrooms with bespoke fitted wardrobes, combining comfort with clean architectural lines. UPPER FLOOR The upper floor provides two additional ensuite bedrooms both with bespoke wardrobes and storage creating a calm and secluded space for guests and family members. LOWER LEVEL On the lower level the villa includes a large private gym, a fireplace and lounge space, a high capacity garage and a reinforced safe room adding practicality, convenience and enhanced security. EXTRAS The property has undergone substantial technical upgrades throughout. Both the interior and exterior electrical systems have been replaced. All plumbing has been renovated. A new security system includes a secure panic room, alarm system and cameras. The villa also has ultra fast 1000Gb fibre-optic internet with the relay point positioned beside the property which ensures excellent performance and reliability. There are 3 water filtration systems installed: 1 from the exterior main supply, 1 within the kitchen for drinking and cooking and a third for the laundry area. The gas central heating and hot water system has been upgraded. There is Air-con in every room, ceiling fans throughout. There is marble flooring. The landscaped garden benefits from integrated evening lighting connected directly to the main supply. All Exterior PVC carpentry is newly replaced including a new security front door. An elegant turnkey property with refined finishes designed for effortless modern living.
This info given here is subject to errors and do not form part of any contract. The offer can be changed or withdrawn without notice. Prices do not include purchase costs.
First of all, thanks for contacting us.
We have received your request regarding the property reference: RO-53781. One of our agents will contact you as soon as possible.
First of all, thanks for contacting us.
We have received a request for a report if you lower the price of the property with the reference: RO-53781
In the meantime, please have a look at this selection of similar properties, that might be of interest to you: