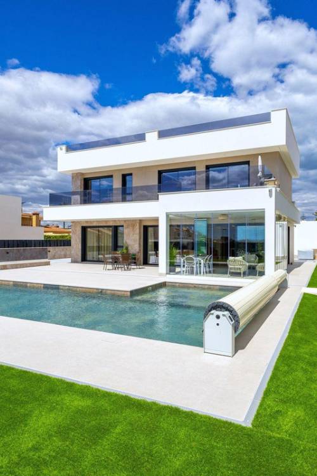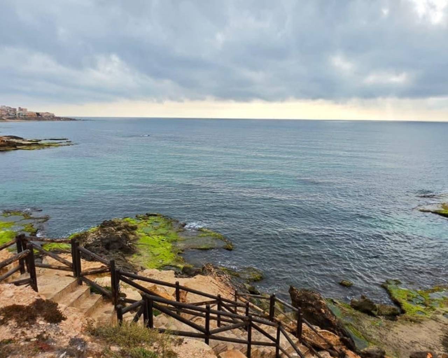
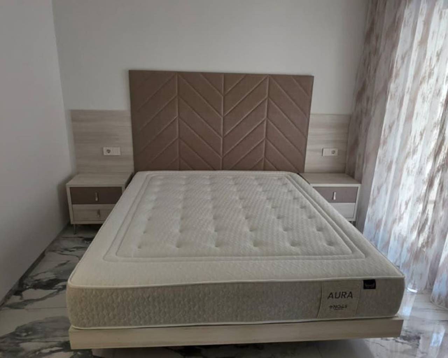
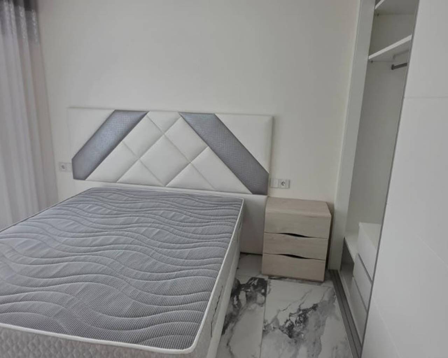
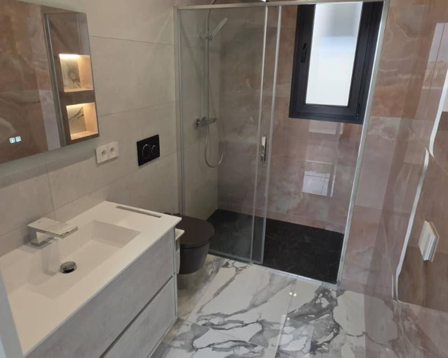
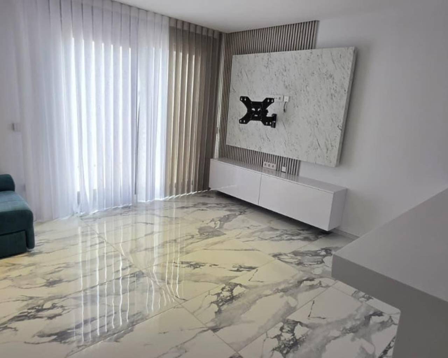
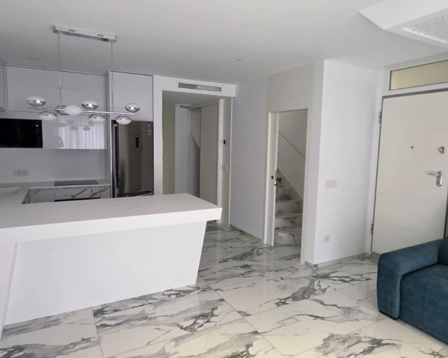
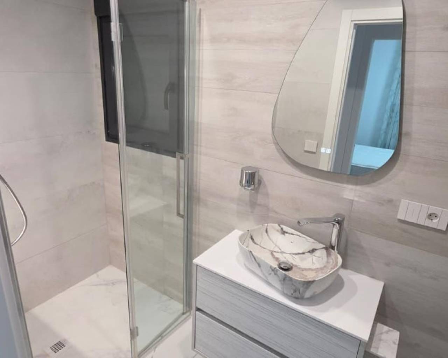
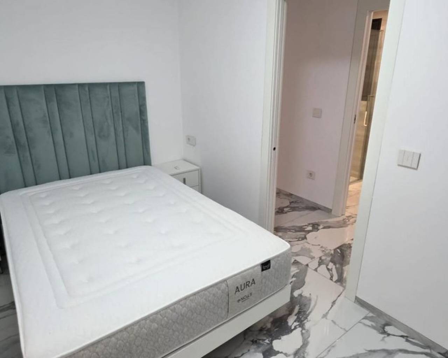
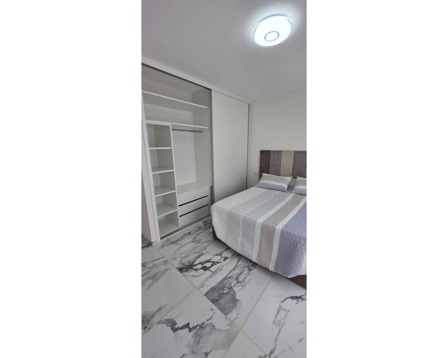
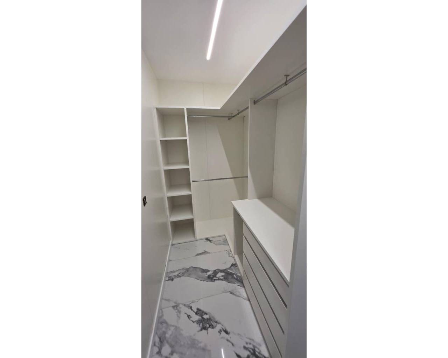
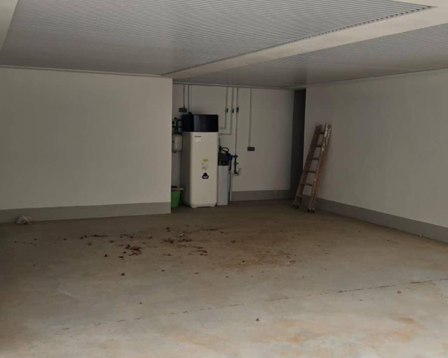
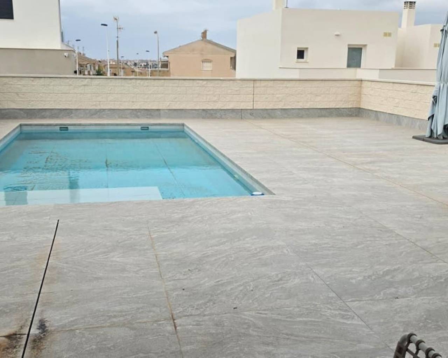
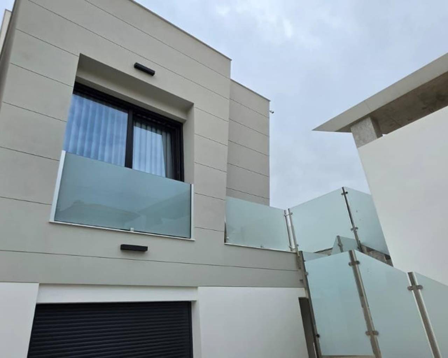
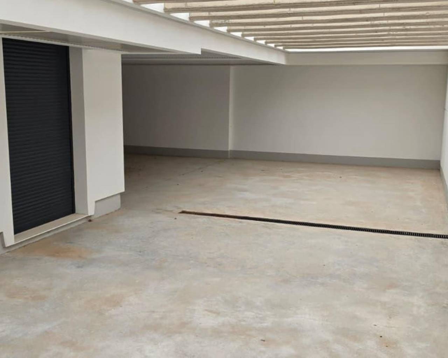
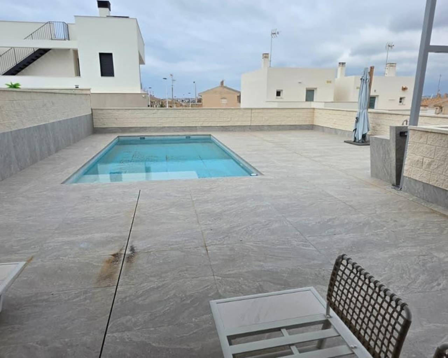
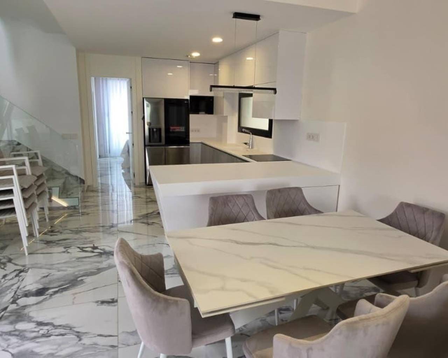
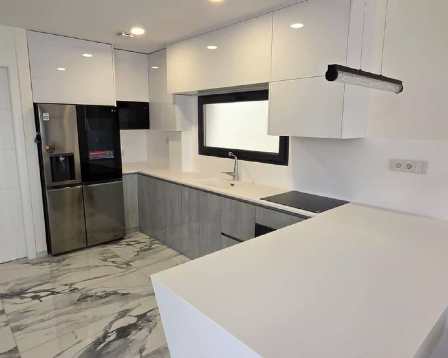
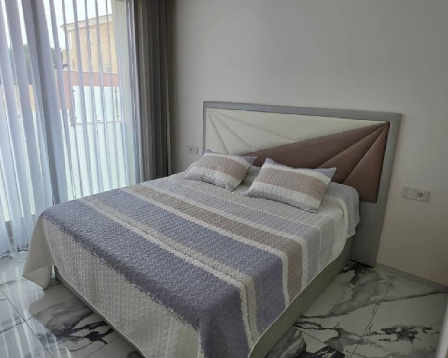
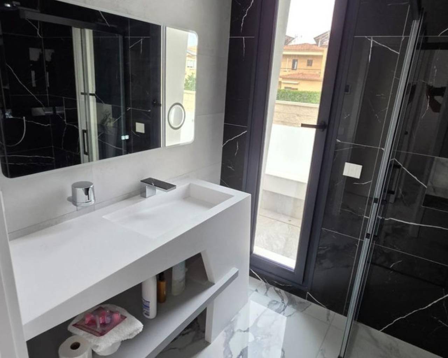
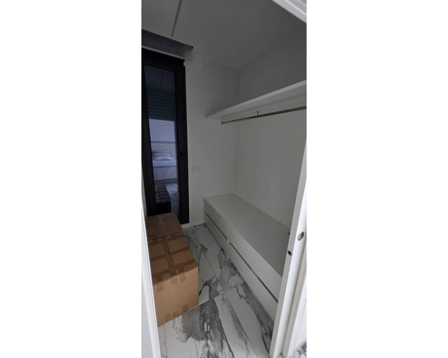
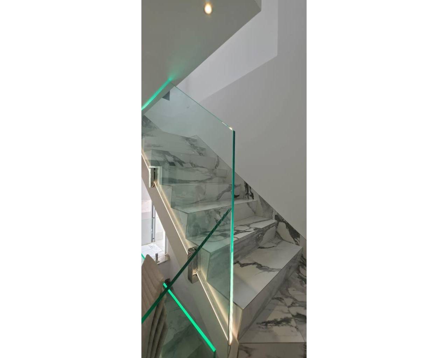
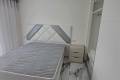
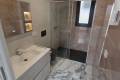
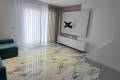
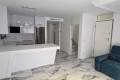
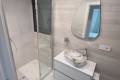
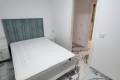
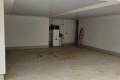
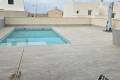
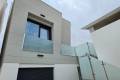
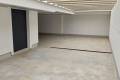
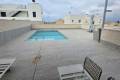
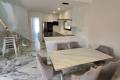
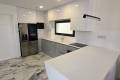
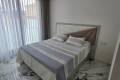
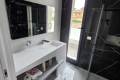
Located in one of the most desirable residential areas of Torrevieja, this outstanding 300 sqm luxury villa set on a private 450 sqm plot offers an exceptional combination of elegance, comfort and architectural versatility. Designed for buyers seeking a truly distinctive home, this property features a unique layout that creates two independent luxury living spaces within one villa, ideal for large families, guests, multigenerational living or premium investment opportunities. The villa is delivered fully furnished and fully equipped, ready to move into. Outdoor Living & Leisure Areas The exterior has been carefully designed to maximise Mediterranean living, featuring a private swimming pool with automatic bottom-cleaning system, spacious terraces and areas created for relaxation and entertainment. Additional outdoor features include: Private rooftop solarium Outdoor leisure and chill-out spaces Parking capacity for 3 vehicles Integrated LED lighting throughout the property Main Floor – Signature Luxury Residence The main level represents the heart of the villa, combining sophistication with contemporary comfort. It includes: Spacious open-plan living area connected to the outdoor spaces Fully equipped designer kitchen Premium CRION® countertops, known for their seamless finish, durability and elegant aesthetic Master suite bedroom En-suite bathroom Fully fitted dressing room Direct access to terrace and swimming pool Premium Specifications & Equipment Large-format porcelain flooring High-efficiency aerothermal system Air conditioning installed Underfloor heating in bathrooms High-performance PVC carpentry Reinforced security entrance door American-style refrigerator included LED lighting throughout Fully finished built-in wardrobes and dressing rooms Brand-new turnkey property Prime Location Semi-Basement Floor – Independent Luxury Apartment with Outdoor Access This level functions as a completely independent high-end guest residence within the villa, with direct access to outdoor terraces. Features include: 2 spacious bedrooms Main bedroom with a fully fitted walk-in wardrobe Second bedroom with fully lined and fitted built-in wardrobes Fully equipped designer kitchen Elegant and bright living room Full bathroom All rooms benefit from natural light and exterior orientation Perfect as a guest apartment, private family accommodation or independent living area. This villa enjoys an excellent location close to all amenities and leisure facilities: Approx. 2 km from Torrevieja beaches, including Playa de Los Náufragos Approx. 1 km from Centro Comercial Habaneras
This info given here is subject to errors and do not form part of any contract. The offer can be changed or withdrawn without notice. Prices do not include purchase costs.
First of all, thanks for contacting us.
We have received your request regarding the property reference: RO-52871. One of our agents will contact you as soon as possible.
First of all, thanks for contacting us.
We have received a request for a report if you lower the price of the property with the reference: RO-52871
In the meantime, please have a look at this selection of similar properties, that might be of interest to you: