

SUMMER 2027 DELIVERY
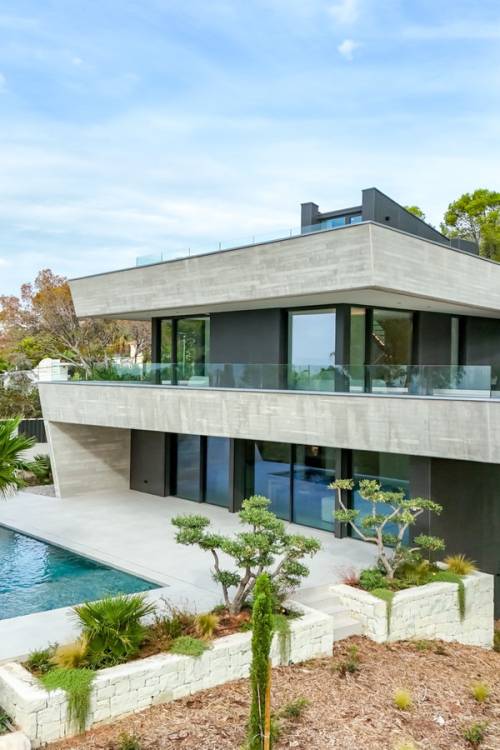
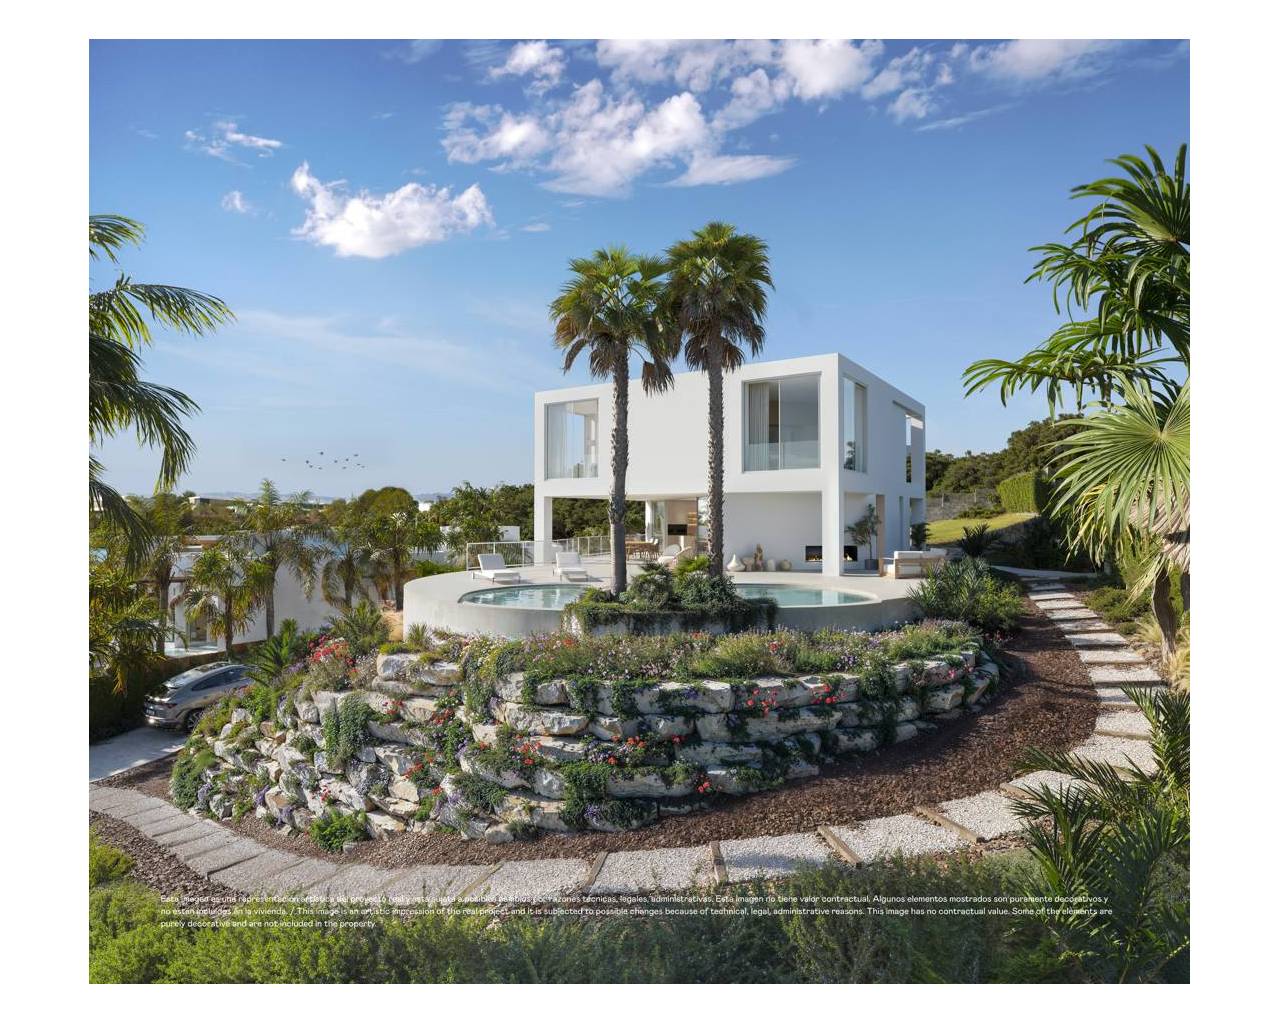
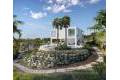
✨Inspired by the soft, organic forms of pebbles shaped by the sea, this contemporary villa is conceived as an architectural masterpiece where design blends seamlessly with the landscape. A refined sculptural concept that surprises with unexpected perspectives and offers a truly unique living experience.✨
More than just a house, it's an intimate and versatile sanctuary, with a bold and sensual identity, where art and architecture enrich daily life to create a warm, welcoming, and deeply sensory home, the project reflects a contemporary vision, precise and deeply connected to its surroundings.
Architecture that flows with its surroundings
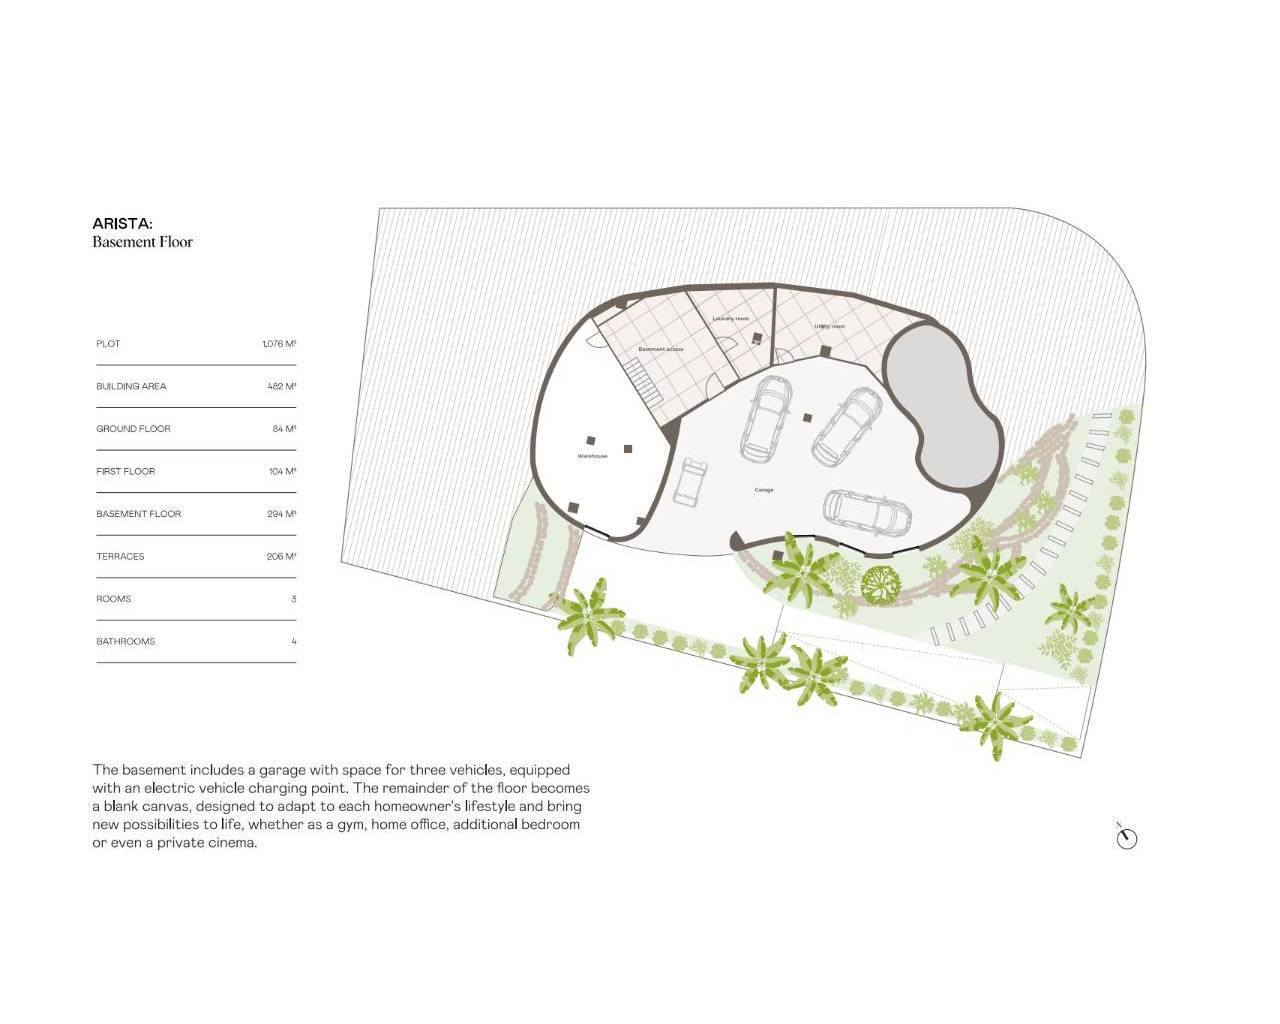
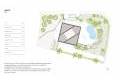
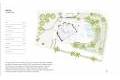
The basement includes a garage with space for three vehicles, equipped qith an electrical vehicle charging point. The rest of the floor is a blank canvas, designed to adapt to each homeowner's lifestyle and bring new posibilities to life, whether a s a gym, home office, additional bedroom, private cinema room, or whatever you desire.
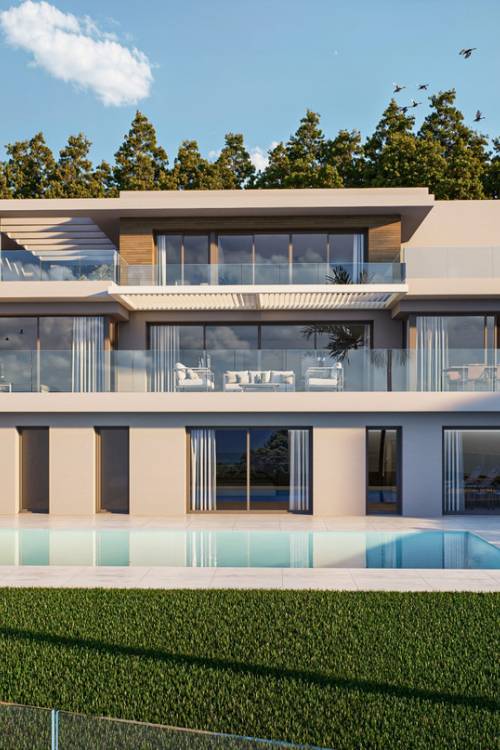
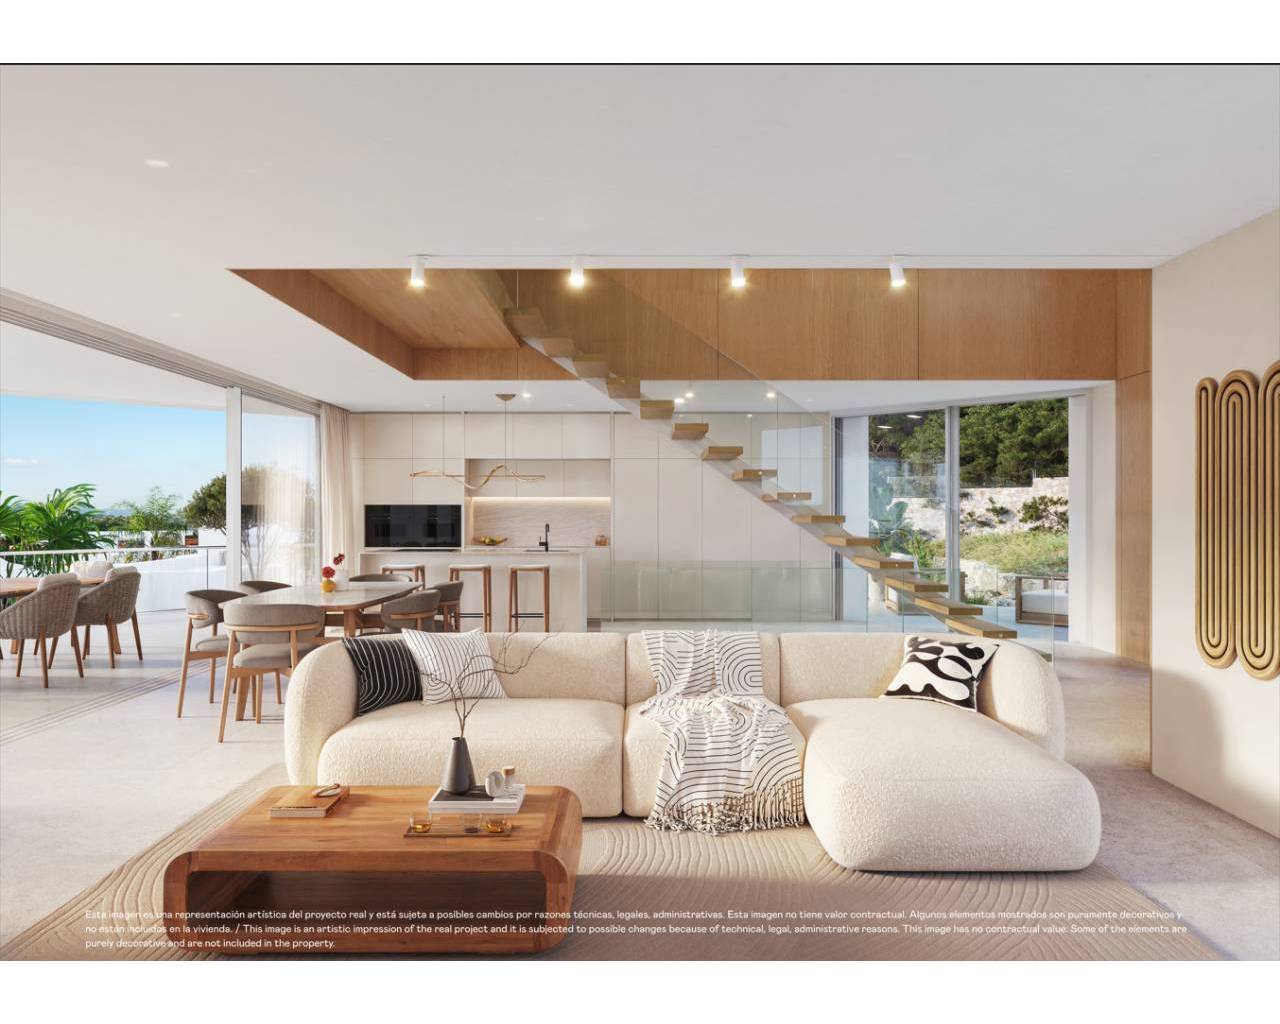
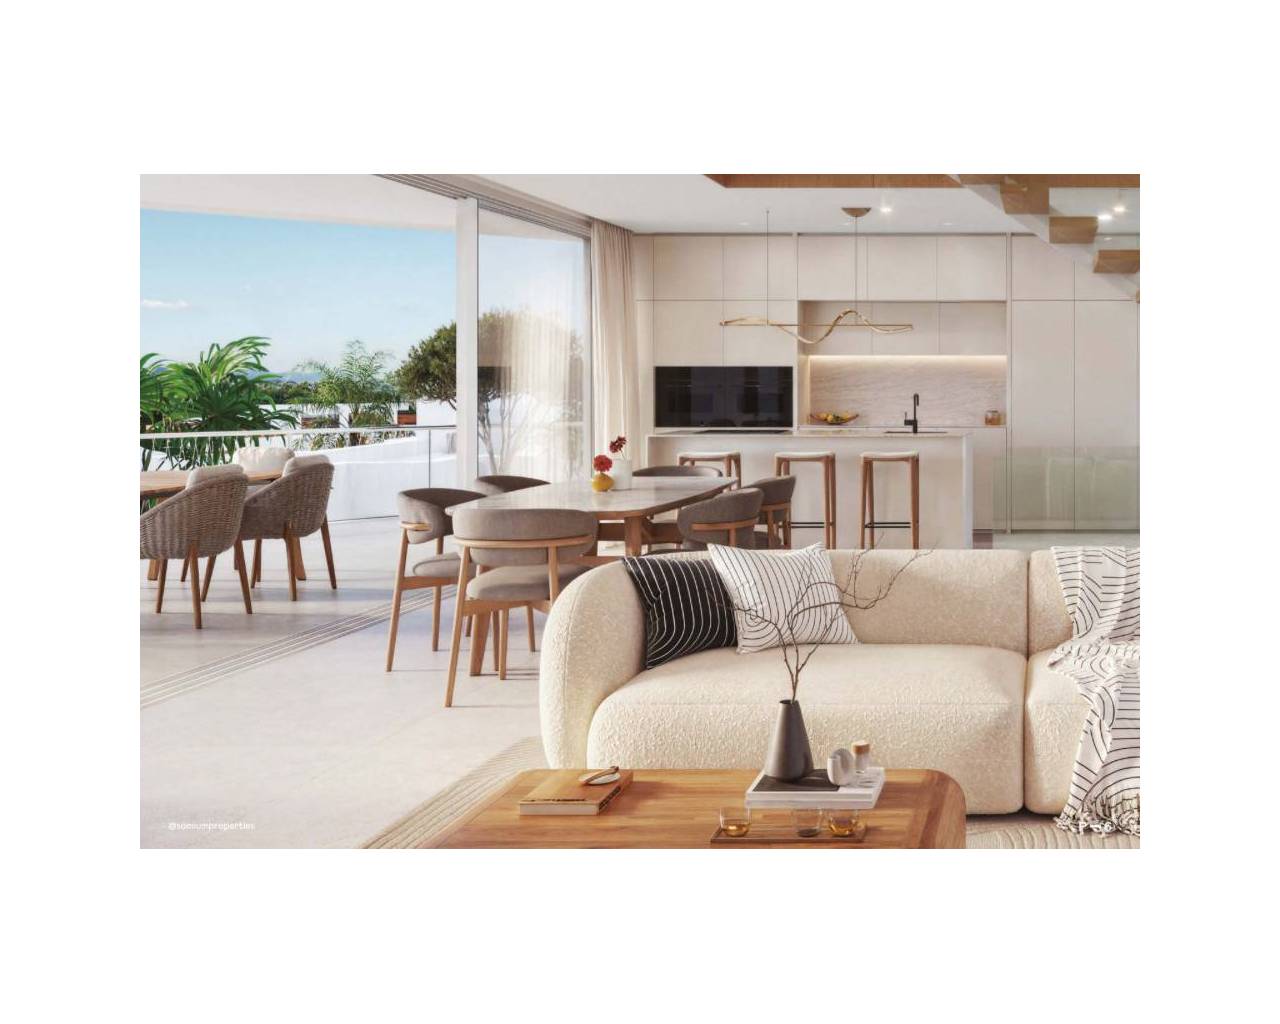
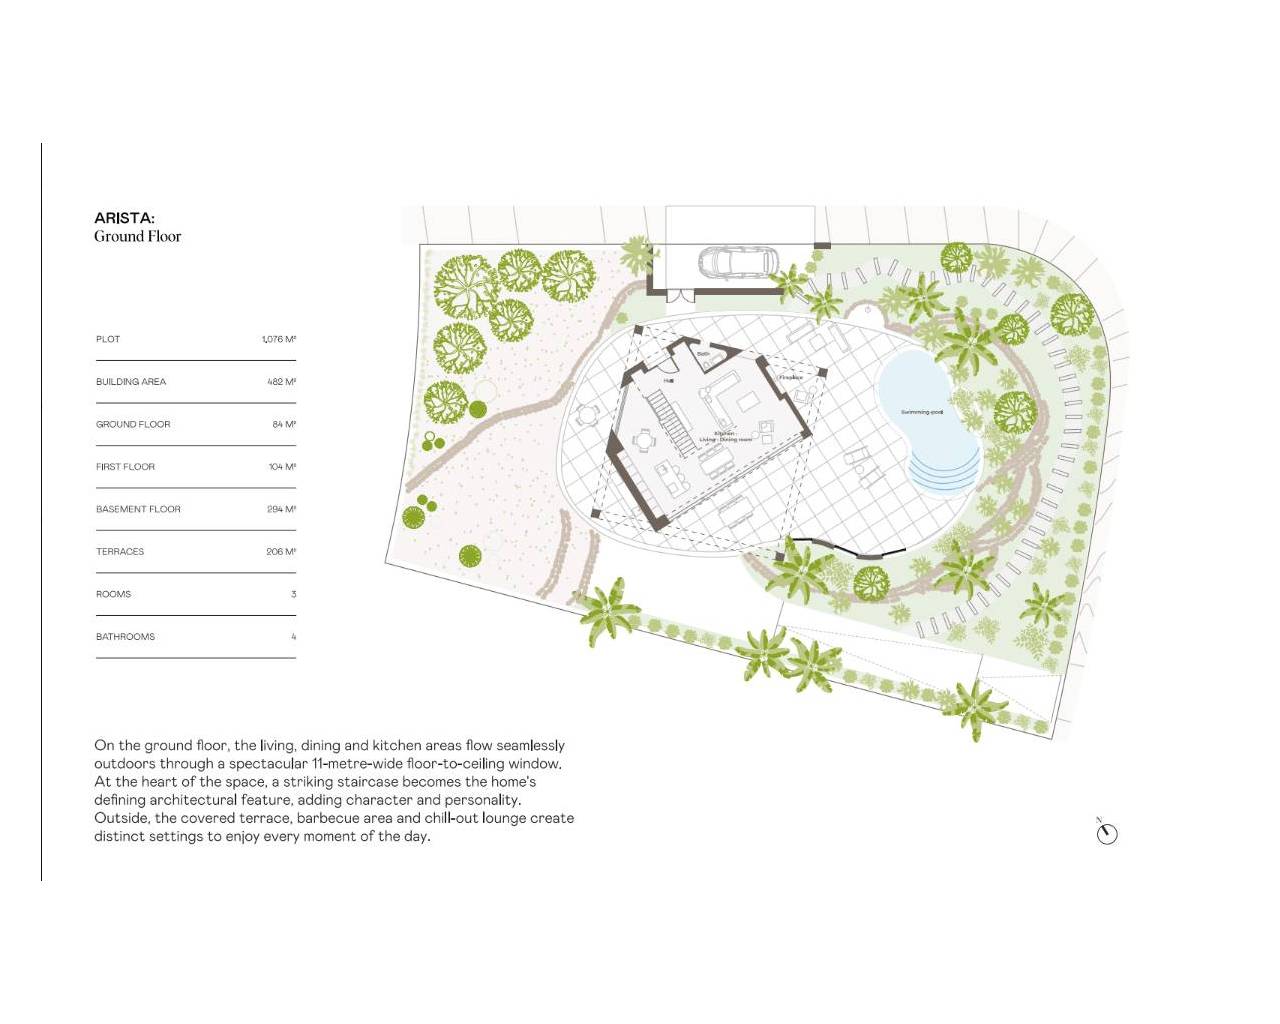
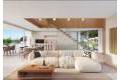
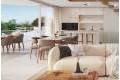
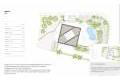
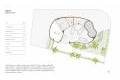
On the ground floor, the living, dining and kitchen areas flow seamlessle outdoors through a spectacular 11m wide, floor to ceiling window. At the heart of the space, a striking staircase becomes the home's defining feature, adding character and personality. Outside, the covered terrace, barbecue area and chill-out lounge create distinct settings to enjoy every moment of the day.
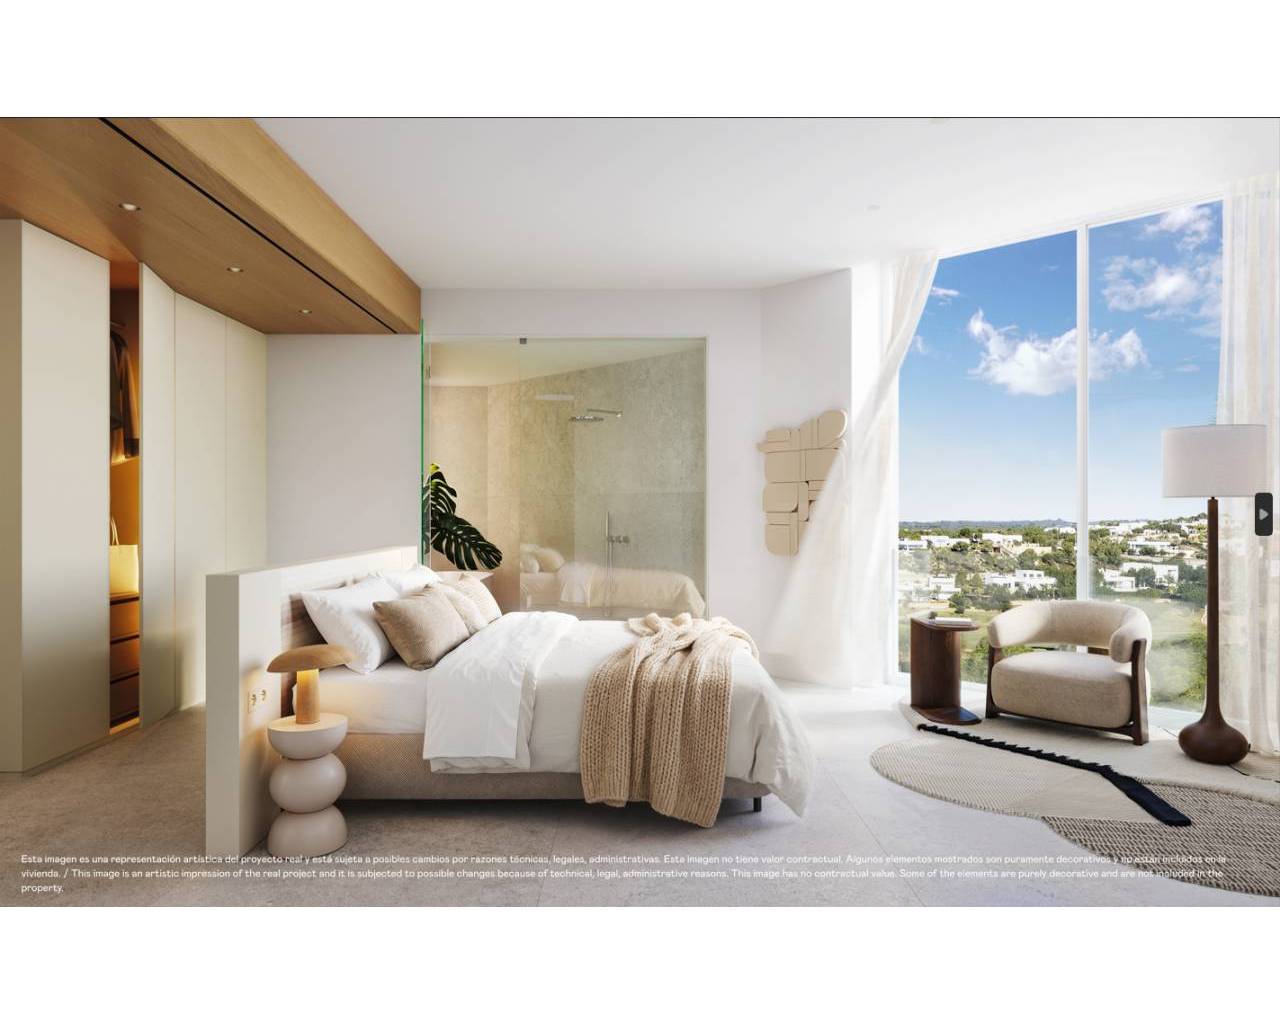
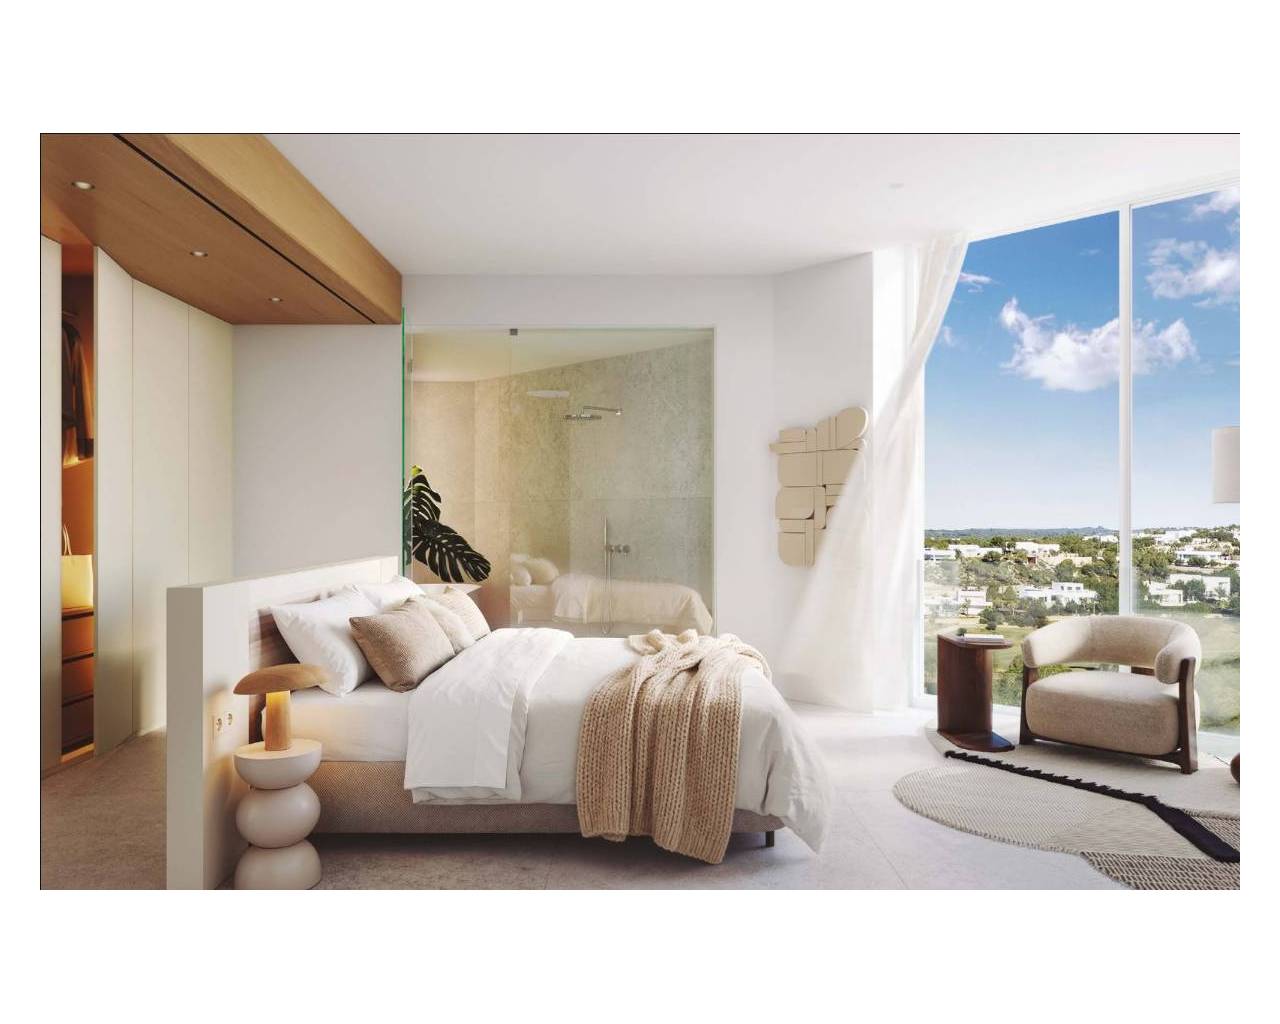
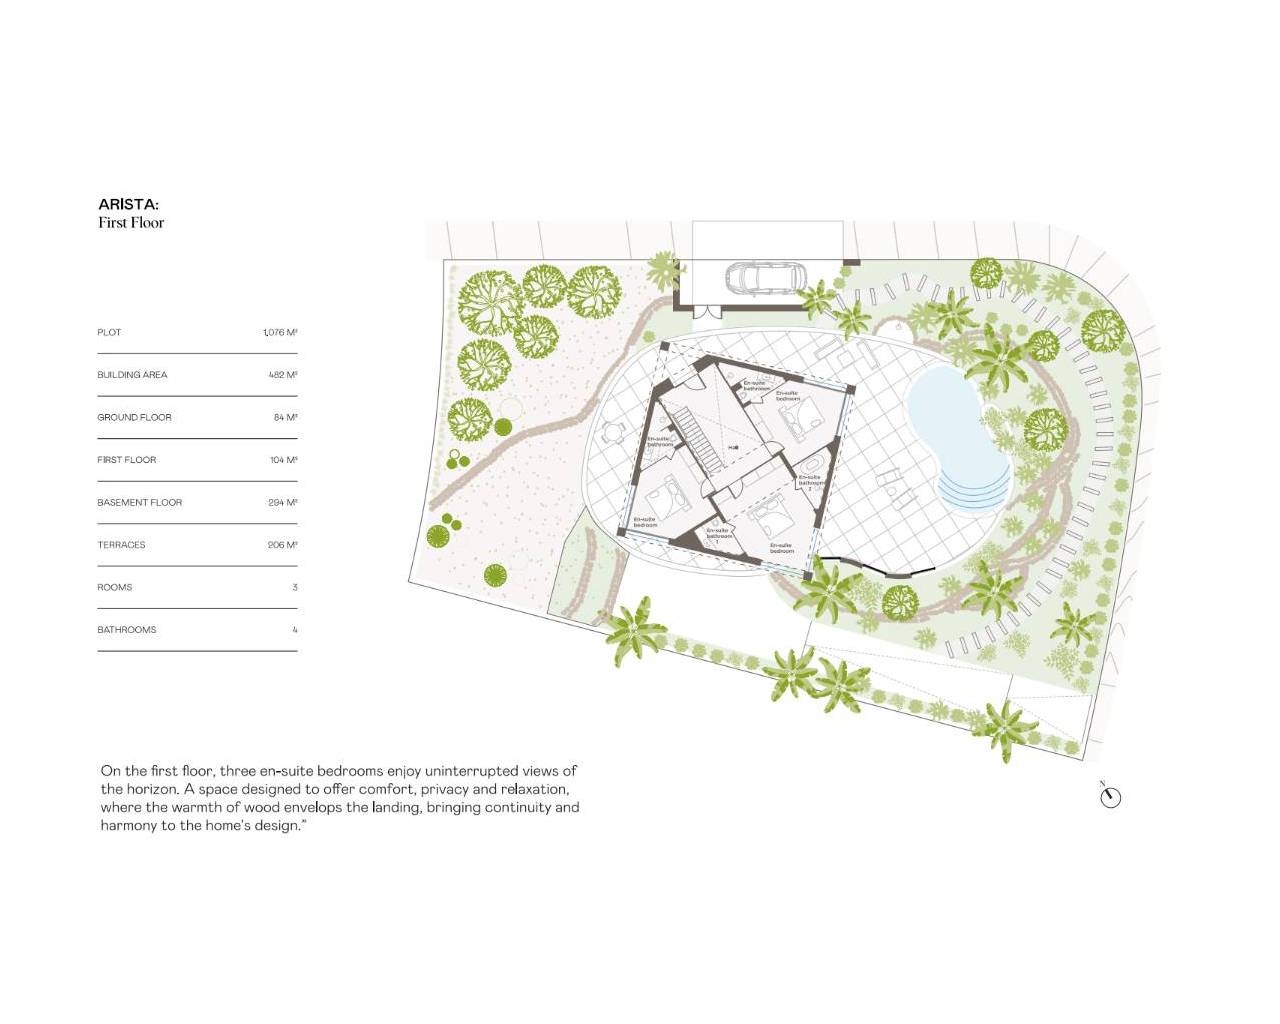
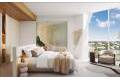
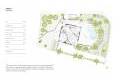
On the first floor, three en-suite bedrooms enjoy uninterupted views of the horizon. A space designed to offer comfort, privacy and relaxation, where the warmth of wood envelopes the landing, bringing continuinity and harmony to the home's design.
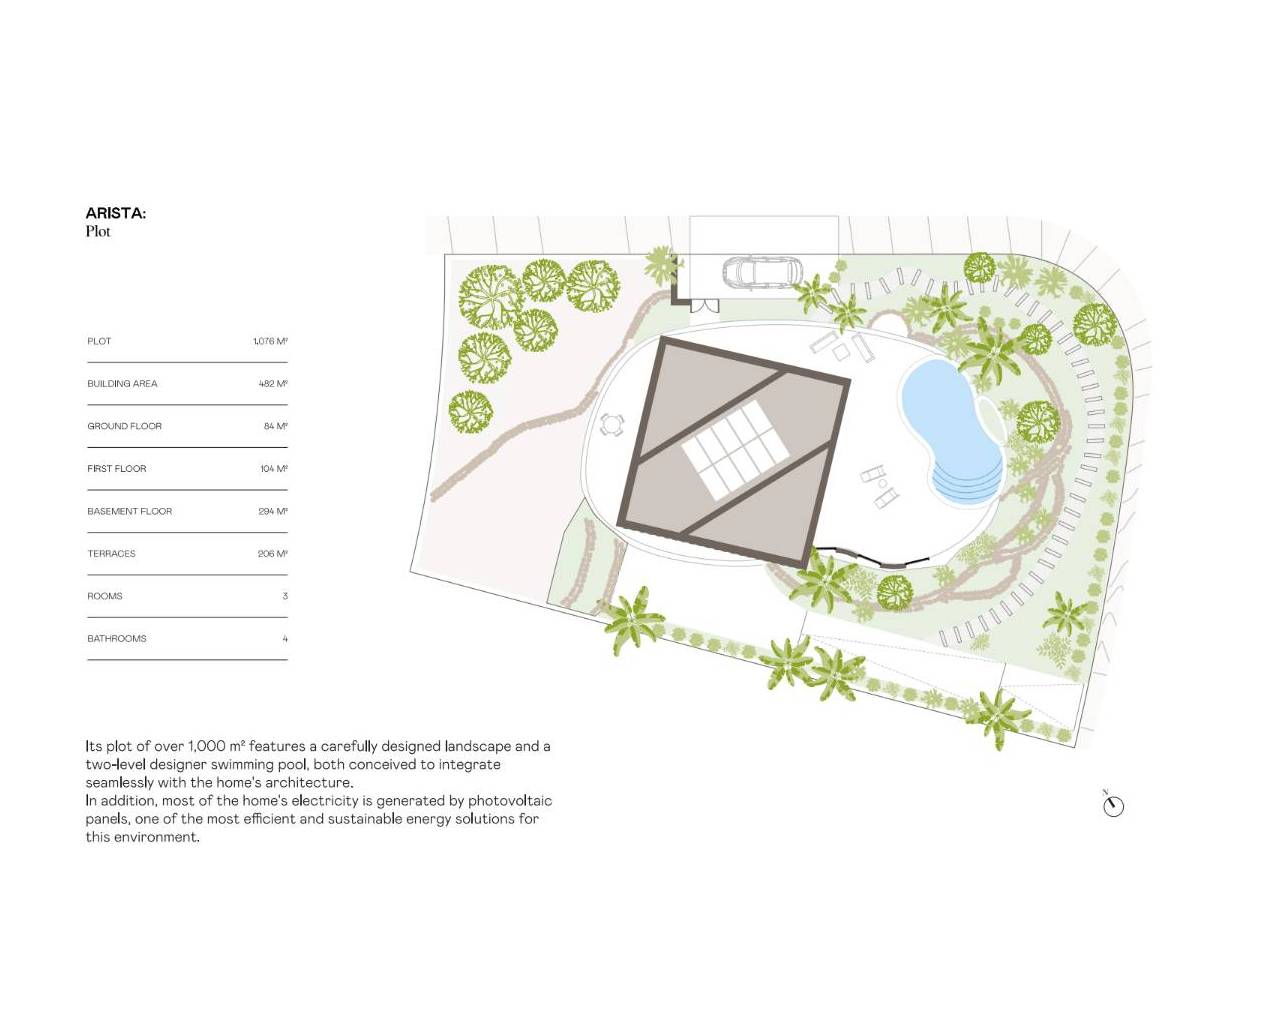
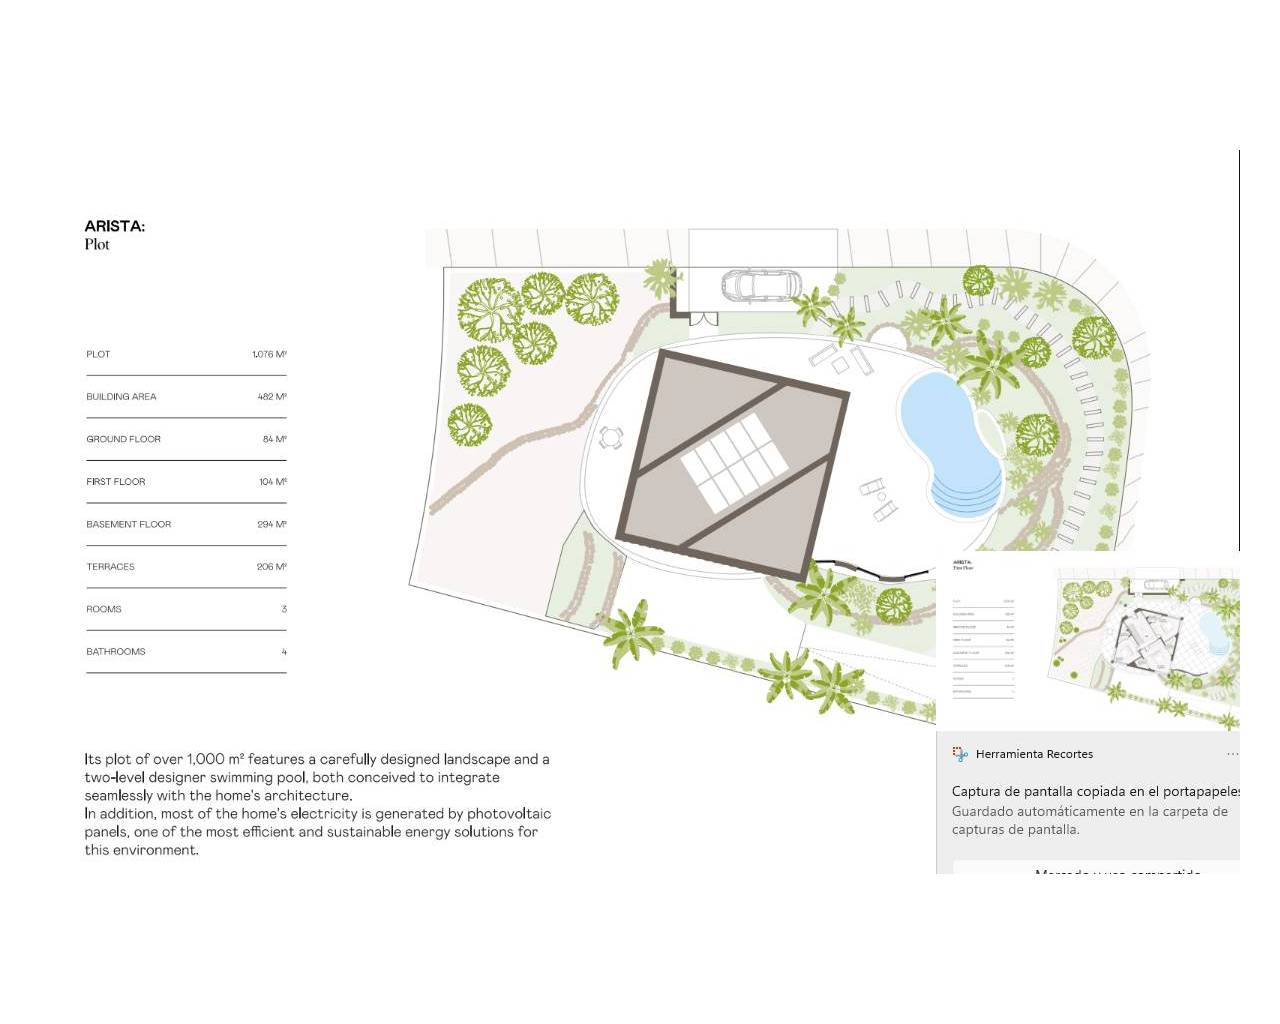
It's plot of over 1.000m2 features a carefully designed landscape and a two-level designer swimming pool, both conceived to integrate seamlessly with the home's architecture.
In addition the homes electricity is generated by photovoltaic panels, one of the most efficient energy solutions for the enviroment.
Comfort, light, and natural ventilation
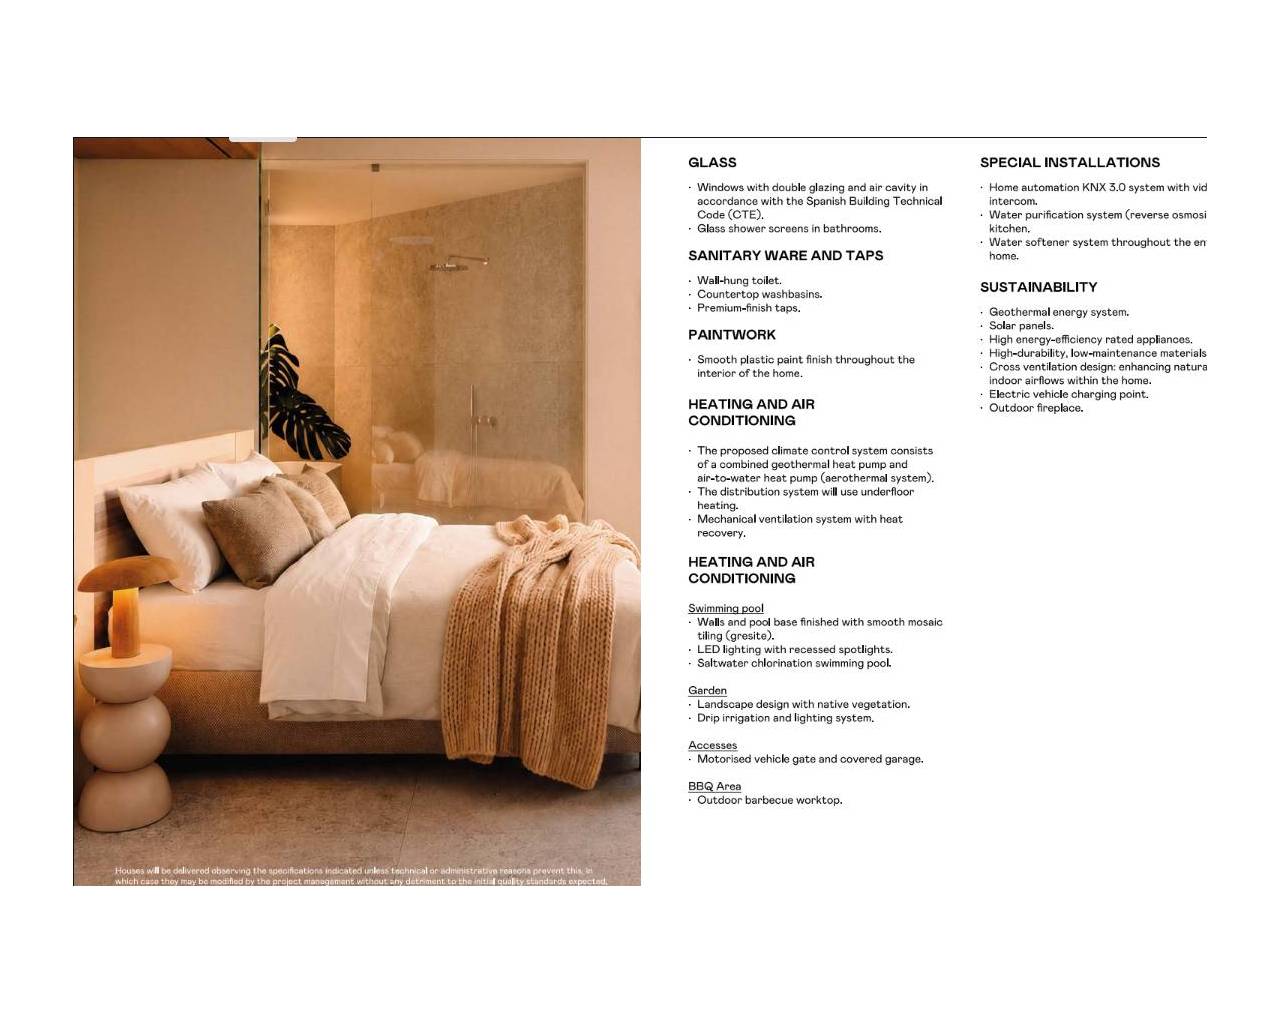
The home features high-performance cross ventilation combined with a mechanical ventilation system with enthalpic heat recovery, ensuring clean air, stable temperatures, and year-round comfort. Large retractable glass openings dissolve the boundaries between indoor and outdoor living, bringing an open-air lifestyle into daily life. Automated sliding brise-soleil regulate solar exposure and improve thermal performance, adapting the façade to seasonal changes.
Well-Living and green certification
The villa embraces the Well-Living philosophy, prioritizing comfort, health, and quality of life.
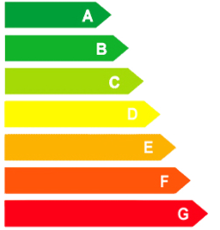
It holds certifications such as the Green Building Council Spain (GBCe), recognizing its environmental, social, and economic responsibility, as well as the Valoriza Seal by CoCircular, certifying responsible construction waste management and material recovery.
Prime location in Las Colinas Golf & Country Club
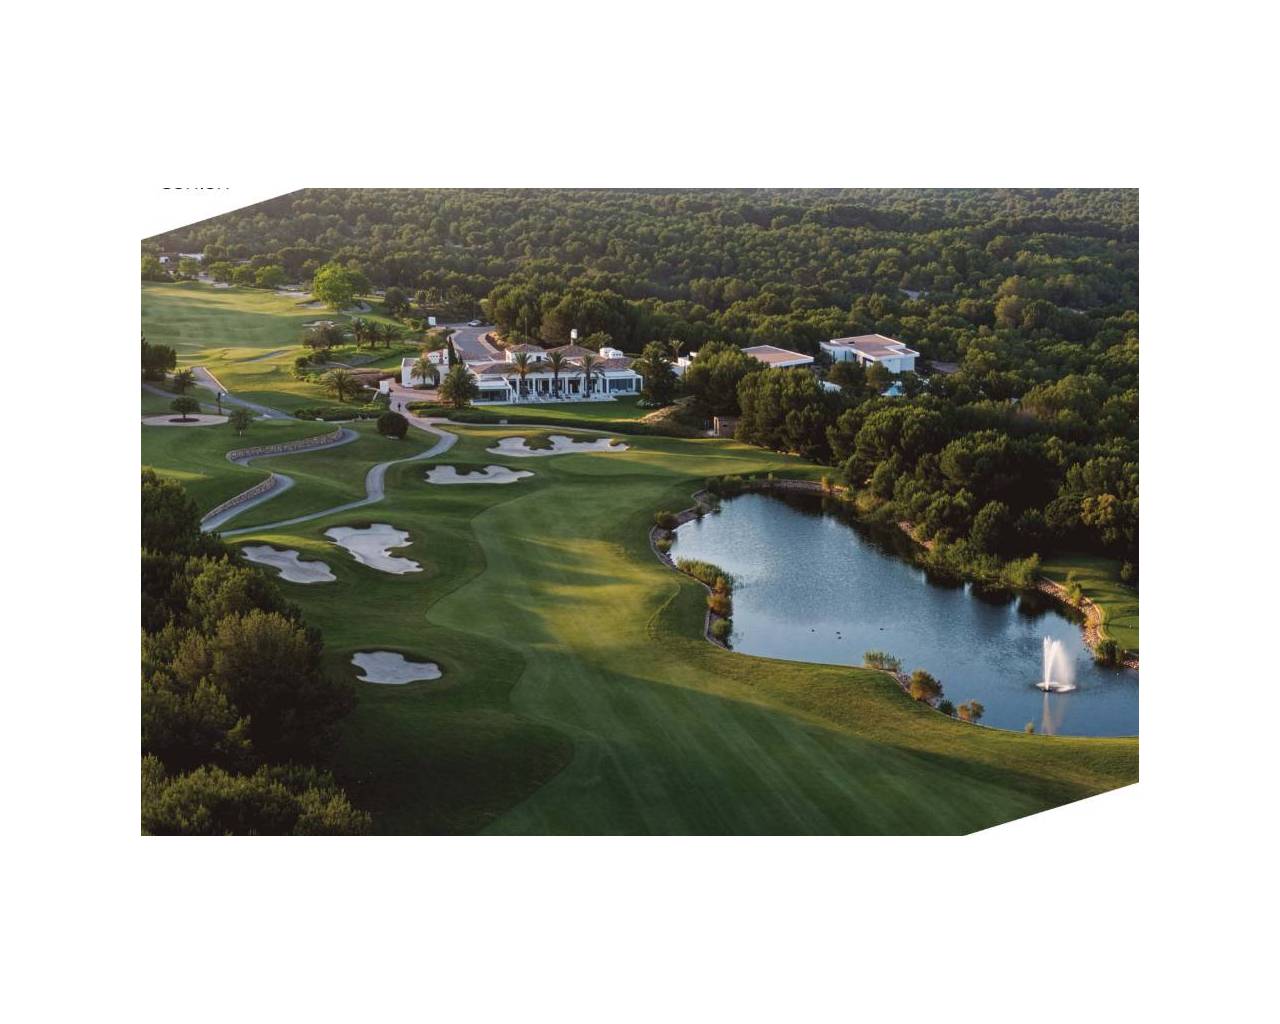
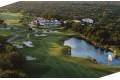
The property is located within the exclusive Las Colinas Golf & Country Club, one of the most prestigious residential resorts in the Mediterranean. This private enclave is set in a protected natural valley, surrounded by Mediterranean forest and designed under a low-density masterplan that ensures privacy, tranquility, and a deep connection with nature. The resort offers an internationally renowned championship golf course, a social club, restaurants, a gym, sports facilities, and access to an exclusive beach club on the coast, creating a unique lifestyle blending nature, sport, and wellbeing. Just steps from the clubhouse, gym, and sports facilities, the villa enjoys a privileged position within the resort.
“Living well” is more than a design philosophy—it is a way of understanding space, time, and life. This residence offers an experience where architecture, nature, and technology converge to create an exceptional home: sustainable, sensorial, and truly contemporary.
This info given here is subject to errors and do not form part of any contract. The offer can be changed or withdrawn without notice. Prices do not include purchase costs.
First of all, thanks for contacting us.
We have received your request regarding the property reference: ON-1217. One of our agents will contact you as soon as possible.
First of all, thanks for contacting us.
We have received a request for a report if you lower the price of the property with the reference: ON-1217
In the meantime, please have a look at this selection of similar properties, that might be of interest to you: